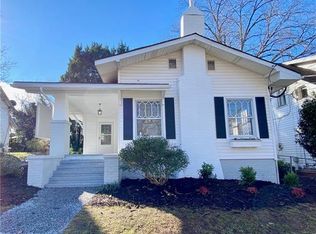
Welcome to 116 S Patterson Street, a charming home ideally located within walking distance to Mitchell Community College and near the heart of downtown Statesville. This delightful property combines character, convenience, and opportunity - perfect for a primary residence or for an investment property.
Step inside from the large covered porch into a spacious living room filled with natural light. Original hardwood floors extend throughout the living and dining areas, as well as two generously sized bedrooms, enhancing the home's classic feel. A full bathroom is conveniently located near the bedrooms, while the well-appointed kitchen features newer appliances and an abundance of shaker-style cabinetry.
Additional highlights—including crown molding, bead board accents, crystal door knobs, and a vintage barn door—enhance the home’s distinctive charm and character.
Please note that the seller has never used the fireplace. A new roof was put on in 2023.
The shed on the right in the backyard belongs with this home and conveys AS-IS.
Closed
$178,500
116 S Patterson St #8, Statesville, NC 28677
2beds
1,206sqft
Single Family Residence
Built in 1925
0.17 Acres Lot
$178,300 Zestimate®
$148/sqft
$1,225 Estimated rent
Home value
$178,300
$169,000 - $187,000
$1,225/mo
Zestimate® history
Owner options
List your home for rent
$1,225/mo
Rent Zestimate®
Find your next renter with Zillow Rental Manager. Plus, with online applications, you can quickly screen prospective tenants – for free.
$1,225/mo
Rent Zestimate®
Refinance and save
$1,142/mo
Est. payment
Refinancing to a lower rate could help reduce your monthly payments and save thousands over the life of the loan.
$1,142/mo
Est. payment
Explore your selling options
Work with a Zillow partner agent
Leverage their expertise and Zillow's premium Showcase listings to get your home seen by more buyers.
Get startedList with your own agent
Get your home in front of millions of buyers by listing it on Zillow.
Learn how to do itSell it yourself
Take full control of how buyers see your home on Zillow by listing For Sale by Owner (FSBO).
List your homeWhat's special
Vintage barn doorCrown moldingLarge covered porchOriginal hardwood floorsCrystal door knobsWell-appointed kitchenAbundance of shaker-style cabinetry
Zillow last checked:
Listing updated:
Listed by:
Tara Franco tara.franco@relevate.life,
Relevate Real Estate Inc.
Bought with:
Kim Sumner
His Way Realty LLC
Source: Canopy MLS as distributed by MLS GRID,MLS#: 4371937
Facts & features
Interior
Bedrooms & bathrooms
- Bedrooms: 2
- Bathrooms: 1
- Full bathrooms: 1
- Main level bedrooms: 2
Primary bedroom
- Level: Main
Bedroom s
- Level: Main
Bathroom full
- Level: Main
Dining room
- Level: Main
Kitchen
- Level: Main
Living room
- Level: Main
Heating
- Heat Pump
Cooling
- Central Air
Appliances
- Included: Dishwasher, Electric Oven, Electric Water Heater, Microwave, Refrigerator
- Laundry: Electric Dryer Hookup, Mud Room, Washer Hookup
Features
- Has basement: No
- Fireplace features: Living Room
Interior area
- Total structure area: 1,206
- Total interior livable area: 1,206 sqft
- Finished area above ground: 1,206
- Finished area below ground: 0
Property
Parking
- Parking features: Driveway, On Street, Shared Driveway
- Has uncovered spaces: Yes
Features
- Levels: One
- Stories: 1
Lot
- Size: 0.17 Acres
- Features: Level
Details
- Parcel number: 4734642287.000
- Zoning: R5MF
- Special conditions: Standard
Construction
Type & style
- Home type: SingleFamily
- Property subtype: Single Family Residence
Materials
- Vinyl
- Foundation: Crawl Space
Condition
- New construction: No
- Year built: 1925
Utilities & green energy
- Sewer: Public Sewer
- Water: City
Community & HOA
Community
- Subdivision: None
Location
- Region: Statesville
Financial & listing details
- Price per square foot: $148/sqft
- Tax assessed value: $138,670
- Date on market: 4/24/2026
- Cumulative days on market: 13 days
- Listing terms: Cash,Conventional,FHA,VA Loan
- Road surface type: Gravel, Paved
Price history
| Date | Event | Price |
|---|---|---|
| 6/4/2026 | Sold | $178,500-5.6%$148/sqft |
Source:  Canopy MLS as distributed by MLS GRID #4371937 Report a problem Canopy MLS as distributed by MLS GRID #4371937 Report a problem | ||
| 5/11/2026 | Pending sale | $189,000$157/sqft |
Source: Canopy MLS as distributed by MLS GRID #4371937 Report a problem | ||
| 4/27/2026 | Listed for sale | $189,000$157/sqft |
Source: Canopy MLS as distributed by MLS GRID #4371937 Report a problem | ||
Public tax history
Tax history is unavailable.
Neighborhood: 28677
Nearby homes
- $178,5002 bd1 ba1.1k sqft116 S Patterson St, Statesville, NC 28677Sold
- $191,0004 bd2 ba2.1k sqft114 S Patterson St, Statesville, NC 28677Off Market
- $75,0004 bd2 ba1.8k sqft122 S Patterson St, Statesville, NC 28677Sold
- $231,6003 bd2 ba1.2k sqftS Patterson St, Statesville, NC 28677Off Market
- $238,3004 bd2 ba2.9k sqft106 S Patterson St, Statesville, NC 28677Off Market
- $213,1004 bd2 ba3.2k sqft902 W Front St, Statesville, NC 28677Off Market
- $---- bd1 ba400 sqft824 W Front St, Statesville, NC 28677Off Market
- $263,9005 bd2 ba2.1k sqft832 W Front St, Statesville, NC 28677Off Market
Nearby schools
GreatSchools rating
- 3/10N B Mills Elementary SchoolGrades: PK-5Distance: 0.8 mi
- 1/10Statesville Middle SchoolGrades: 6-8Distance: 3.3 mi
- 2/10Statesville High SchoolGrades: 9-12Distance: 1 mi
Schools provided by the listing agent
- Elementary: N.B. Mills
- Middle: Statesville
- High: Statesville
Source: Canopy MLS as distributed by MLS GRID. This data may not be complete. We recommend contacting the local school district to confirm school assignments for this home.
Get a cash offer in 3 minutes
Find out how much your home could sell for in as little as 3 minutes with a no-obligation cash offer.
Estimated market value
$178,300
Get a cash offer in 3 minutes
Find out how much your home could sell for in as little as 3 minutes with a no-obligation cash offer.
Estimated market value
$178,300
- North Carolina
- Iredell County
- Statesville
- 28677
- 116 S Patterson St Unit 8
Nearby cities
Nearby neighborhoods
Nearby zip codes
Other Statesville Topics
