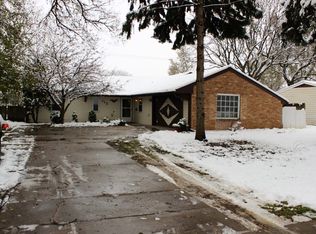
Welcome to this 4-bedroom, 1.5-bath home ideally situated in a prime Bolingbrook location! This property offers a fantastic opportunity for buyers looking to build instant equity and customize a home to their own taste. The home needs cosmetic updates, making it a great option for a buyer, investor, or rehab-minded homeowner looking to add value. Featuring four bedrooms, 1.5 bathrooms, and a functional layout, there is plenty of potential to make this home your own. Roof is approximately 2 years old, providing peace of mind on one of the home's most important components. Conveniently located near shopping, dining, schools, parks, and major highways, this home offers both accessibility and opportunity. Bring your ideas and transform this property into something special!
Active
$299,999
116 S Pinecrest Rd, Bolingbrook, IL 60440
4beds
1,550sqft
Single Family Residence
Built in 1962
8,190 Square Feet Lot
$-- Zestimate®
$194/sqft
$-- HOA
What's special
Functional layout
- 6 days
- 1,814
- 161
Likely to sell faster than
Zillow last checked:
Listing updated:
Listed by:
Abraham Mendez 815-260-4182,
Compass
Source: MRED as distributed by MLS GRID,MLS#: 12755053
Facts & features
Interior
Bedrooms & bathrooms
- Bedrooms: 4
- Bathrooms: 2
- Full bathrooms: 1
- 1/2 bathrooms: 1
Rooms
- Room types: No additional rooms
Primary bedroom
- Level: Second
- Area: 140 Square Feet
- Dimensions: 10X14
Bedroom 2
- Level: Second
- Area: 120 Square Feet
- Dimensions: 10X12
Bedroom 3
- Level: Second
- Area: 64 Square Feet
- Dimensions: 8X8
Bedroom 4
- Level: Basement
- Area: 144 Square Feet
- Dimensions: 16X9
Dining room
- Level: Main
- Area: 70 Square Feet
- Dimensions: 7X10
Kitchen
- Level: Main
- Area: 130 Square Feet
- Dimensions: 10X13
Laundry
- Level: Basement
- Area: 119 Square Feet
- Dimensions: 7X17
Living room
- Level: Main
- Area: 308 Square Feet
- Dimensions: 22X14
Heating
- Forced Air
Cooling
- Central Air
Appliances
- Included: Dishwasher, Refrigerator, Washer, Dryer, Gas Oven
Features
- Basement: Partially Finished,Partial
Interior area
- Total structure area: 0
- Total interior livable area: 1,550 sqft
Property
Parking
- Total spaces: 1
- Parking features: Yes, Attached, Garage
- Attached garage spaces: 1
Accessibility
- Accessibility features: No Disability Access
Features
- Levels: Split Level
- Stories: 3
Lot
- Size: 8,190 Square Feet
- Dimensions: 70x117
Details
- Parcel number: 1202131020050000
- Special conditions: None
Construction
Type & style
- Home type: SingleFamily
- Architectural style: Split Level
- Property subtype: Single Family Residence
Materials
- Vinyl Siding, Brick
Condition
- New construction: No
- Year built: 1962
Utilities & green energy
- Sewer: Public Sewer
- Water: Lake Michigan, Public
Community & HOA
HOA
- Services included: None
Location
- Region: Bolingbrook
Financial & listing details
- Price per square foot: $194/sqft
- Tax assessed value: $249,708
- Annual tax amount: $4,223
- Date on market: 9/10/2026
- Ownership: Fee Simple
Estimated market value
Not available
Estimated sales range
Not available
Not available
Price history
| Date | Event | Price |
|---|---|---|
| 9/10/2026 | Listed for sale | $299,999+256.5%$194/sqft |
Source:  MRED as distributed by MLS GRID #12755053 Report a problem MRED as distributed by MLS GRID #12755053 Report a problem | ||
| 10/31/2012 | Sold | $84,150+17.5%$54/sqft |
Source: MRED as distributed by MLS GRID #08144559 Report a problem | ||
| 3/1/2012 | Sold | $71,604-62.3%$46/sqft |
Source: Public Record Report a problem | ||
| 8/28/2007 | Sold | $190,000+15.2%$123/sqft |
Source: Public Record Report a problem | ||
| 12/30/2004 | Sold | $165,000+98.8%$106/sqft |
Source: Public Record Report a problem | ||
| 9/14/1995 | Sold | $83,000$54/sqft |
Source: Public Record Report a problem | ||
Public tax history
| Year | Property taxes | Tax assessment |
|---|---|---|
| 2024 | $4,353 -4.8% | $83,236 +11.1% |
| 2023 | $4,572 -11.3% | $74,893 +10.9% |
| 2022 | $5,153 -10.4% | $67,520 +7% |
| 2021 | $5,752 +3.3% | $63,132 +3.4% |
| 2020 | $5,569 +5.8% | $61,056 +7.1% |
| 2019 | $5,263 +9.1% | $57,008 +8.7% |
| 2018 | $4,824 +5.3% | $52,444 +5.5% |
| 2017 | $4,581 +8% | $49,710 +9.3% |
| 2016 | $4,242 +7.4% | $45,500 +4.1% |
| 2015 | $3,951 | $43,700 +5% |
| 2014 | $3,951 -16.2% | $41,600 -5% |
| 2013 | $4,717 +21.6% | $43,800 -3.1% |
| 2012 | $3,878 -4.7% | $45,200 -15% |
| 2011 | $4,070 +11.1% | $53,200 |
| 2010 | $3,664 -14.3% | $53,200 -17% |
| 2009 | $4,275 +6% | $64,100 |
| 2008 | $4,033 | $64,100 +9.4% |
| 2007 | -- | $58,600 +5% |
| 2006 | $3,577 +11.1% | $55,800 +15.1% |
| 2005 | $3,221 +10.6% | $48,500 +10% |
| 2004 | $2,912 +1.8% | $44,100 +4.8% |
| 2003 | $2,861 +4.7% | $42,100 +10.2% |
| 2002 | $2,733 +14.9% | $38,200 +18.3% |
| 2001 | $2,379 +25.6% | $32,300 +17% |
| 2000 | $1,894 | $27,600 |
Find assessor info on the county website
Monthly payment
Est. payment
Payment breakdown
Explore the cost of this home by adjusting the details. Changes won't be saved.Climate risks
Neighborhood: 60440
Nearby schools
Schools provided by the listing agent
- Elementary: Bernard J Ward Elementary School
- Middle: Hubert H Humphrey Middle School
- High: Bolingbrook High School
- District: 365U
Source: MRED as distributed by MLS GRID. This data may not be complete. We recommend contacting the local school district to confirm school assignments for this home.
Similar homes
- $324,0004 bd2 ba1.4k sqft530 Princeton Dr, Bolingbrook, IL 60440Active
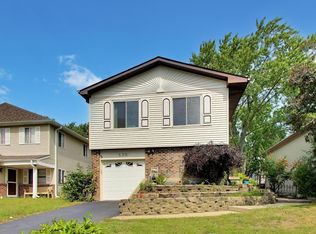 MLS ID #12733230, Joanne Besterfield, @properties Christies International Real Estate. MRED as distributed by MLS GRID
 - $399,9004 bd2 ba1.5k sqft340 Homewood Dr, Bolingbrook, IL 60440Active
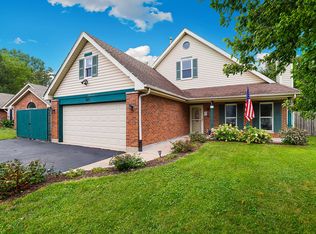 MLS ID #12743375, Elizabeth Behling, Redfin Corporation. MRED as distributed by MLS GRID
 - $329,9004 bd3 ba1.7k sqft532 Carlyle Ln, Bolingbrook, IL 60440Price Change
 MLS ID #12711902, Ryan Ivemeyer, O'Neil Property Group, LLC. MRED as distributed by MLS GRID
 - $299,0004 bd2 ba1.5k sqft9342 S 76th Ave, Hickory Hills, IL 60457Active
 MLS ID #12743257, Dave Shalabi, RE/MAX 10. MRED as distributed by MLS GRID
