Skip main navigation
Sold for $1,495,000
  • $1,495,000

    116 S Pitt St, Alexandria, VA 22314

    3beds
    2,269sqft
    Townhouse
    Built in 1880
    1,640 Square Feet Lot
    $1,495,100 Zestimate®
    $659/sqft
    $5,261 Estimated rent

    Home value

    $1,495,100

    $1.42M - $1.57M

    $5,261/mo

    Zestimate® history
    Loading
    Loading...

    Owner options

    List your home for rent

    $5,261/mo

    Rent Zestimate®

    Find your next renter with Zillow Rental Manager. Plus, with online applications, you can quickly screen prospective tenants – for free.

    Learn more

    $5,261/mo

    Rent Zestimate®

    Refinance and save

    $9,082/mo

    Est. payment

    Refinancing to a lower rate could help reduce your monthly payments and save thousands over the life of the loan.

    See today's rates

    $9,082/mo

    Est. payment

    Explore your selling options

    Work with a Zillow partner agent

    Leverage their expertise and Zillow's premium Showcase listings to get your home seen by more buyers.

    Get started

    List with your own agent

    Get your home in front of millions of buyers by listing it on Zillow.

    Learn how to do it

    Sell it yourself

    Take full control of how buyers see your home on Zillow by listing For Sale by Owner (FSBO).

    List your home

    What's special

    Custom fireplacePrivate brick patioRecessed lightingDual-zoned hvacTimeless architectural detailsFreshly painted throughoutExtensive moldings
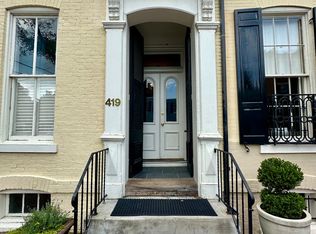
    OPEN SUN 1-3pm! You’ll love the blend of historic character and modern updates in this light-filled end-unit Victorian ideally located in the heart of Old Town Alexandria. Just steps from King Street, the waterfront, the Farmers Market, City Hall, shops, restaurants, and more, this exceptional home offers timeless architectural details paired with thoughtful renovations throughout. The main level features soaring 10-foot ceilings, refinished hardwood floors, custom plantation shutters, extensive moldings, built-in shelving, recessed lighting, and a custom fireplace. A large front window fills the living space with natural light while offering a unique view of the historic townhouse across the street once associated with George Washington. The renovated kitchen is designed for both everyday living and entertaining, featuring a center island, premium appliances, updated countertops, and abundant cabinetry, all opening to a sun-filled breakfast area and private brick patio. Newer boiler and 2 new AC units. Upstairs, you’ll find three bedrooms and two renovated full bathrooms, including a spacious primary bedroom with a sitting area and built-in shelving. The finished lower level offers exceptional flexibility with a den or office space, a third full bath, and additional storage. Freshly painted throughout and complete with dual-zoned HVAC and flexible CD zoning, this home offers a rare opportunity to enjoy updated living within one of the country’s most iconic historic neighborhoods. Convenient to King Street Metro, National Landing, Amazon HQ2, Reagan National Airport, the Mt. Vernon Trail, downtown DC, and major commuter routes.

    Zillow last checked:

    Listing updated:

    Listed by:

    Shaun Murphy 703-868-5999,

    Compass

    Bought with:

    Laura Sacher, 5014525

    Compass

    Source: Bright MLS,MLS#: VAAX2060730MLS Logo

    Facts & features

    Interior

    Bedrooms & bathrooms
    • Bedrooms: 3
    • Bathrooms: 4
    • Full bathrooms: 3
    • 1/2 bathrooms: 1
    • Main level bathrooms: 1
    Primary bedroom
    • Features: Flooring - HardWood
    • Level: Upper
    • Area: 228 Square Feet
    • Dimensions: 12 X 19
    Bedroom 2
    • Features: Flooring - HardWood
    • Level: Upper
    • Area: 110 Square Feet
    • Dimensions: 10 X 11
    Bedroom 3
    • Features: Flooring - HardWood
    • Level: Upper
    • Area: 110 Square Feet
    • Dimensions: 10 X 11
    Bedroom 4
    • Features: Flooring - Carpet
    • Level: Lower
    • Area: 228 Square Feet
    • Dimensions: 12 X 19
    Breakfast room
    • Features: Flooring - Other
    • Level: Main
    • Area: 50 Square Feet
    • Dimensions: 5 X 10
    Dining room
    • Features: Flooring - HardWood
    • Level: Main
    • Area: 110 Square Feet
    • Dimensions: 10 X 11
    Kitchen
    • Level: Main
    • Area: 160 Square Feet
    • Dimensions: 10 X 16
    Living room
    • Features: Flooring - HardWood, Fireplace - Wood Burning
    • Level: Main
    • Area: 322 Square Feet
    • Dimensions: 14 X 23
    Utility room
    • Level: Unspecified
    Heating
    • Hot Water, Natural Gas
    Cooling
    • Central Air, Electric
    Appliances
    • Included: Gas Water Heater
    • Laundry: Has Laundry, Dryer In Unit, Lower Level, Washer In Unit
    Features
    • Built-in Features, Chair Railings, Combination Kitchen/Dining, Crown Molding, Eat-in Kitchen, Kitchen Island, Breakfast Area, Recessed Lighting, 9'+ Ceilings
    • Flooring: Wood, Hardwood, Carpet
    • Basement: Partial,Finished
    • Number of fireplaces: 1
    • Fireplace features: Wood Burning, Mantel(s)
    Interior area
    • Total structure area: 2,269
    • Total interior livable area: 2,269 sqft
    • Finished area above ground: 1,848
    • Finished area below ground: 421

    Property

    Parking
    • Parking features: On Street
    • Has uncovered spaces: Yes
    Accessibility
    • Accessibility features: None
    Features
    • Levels: Three
    • Stories: 3
    • Patio & porch: Patio, Breezeway
    • Exterior features: Lighting, Sidewalks
    • Pool features: None
    • Fencing: Back Yard
    Lot
    • Size: 1,640 sqft
    Details
    • Additional structures: Above Grade, Below Grade
    • Parcel number: 11947500
    • Zoning: CD
    • Special conditions: Standard

    Construction

    Type & style
    • Home type: Townhouse
    • Architectural style: Victorian
    • Property subtype: Townhouse
    Materials
    • Brick
    • Foundation: Slab
    Condition
    • Excellent
    • New construction: No
    • Year built: 1880

    Utilities & green energy

    • Sewer: Public Sewer
    • Water: Public

    Community & neighborhood

    Location
    • Region: Alexandria
    • Subdivision: Old Town

    Other

    Other facts
    • Listing agreement: Exclusive Right To Sell
    • Listing terms: Conventional,Cash,FHA,VA Loan,Other
    • Ownership: Fee Simple

    Price history

    DateEventPrice
    6/22/2026Sold$1,495,000$659/sqft
    Source: Bright MLS #VAAX2060730 Report a problem
    5/29/2026Contingent$1,495,000$659/sqft
    Source: Bright MLS #VAAX2060730 Report a problem
    5/15/2026Listed for sale$1,495,000+49.1%$659/sqft
    Source: Bright MLS #VAAX2060730 Report a problem
    9/30/2020Sold$1,002,700-8.4%$442/sqft
    Source: Public Record Report a problem
    8/5/2020Pending sale$1,095,000$483/sqft
    Source: Capital Realty Advisors #VAAX246450 Report a problem
    5/21/2020Listed for sale$1,095,000+55%$483/sqft
    Source: Capital Realty Advisors #VAAX246450 Report a problem
    6/4/2003Sold$706,550+167.4%$311/sqft
    Source: Public Record Report a problem
    1/11/2002Sold$264,225$116/sqft
    Source: Public Record Report a problem

    Public tax history

    YearProperty taxesTax assessment
    2026$10,609 +5%$934,692 +5%
    2025$10,104 +5%$890,184 +5%
    2024$9,622 +2.2%$847,794
    2023$9,411 +5%$847,794 +5%
    2022$8,962 -6.2%$807,423
    2021$9,557 $807,423 -8%
    2020-- $877,200 -15.1%
    2019-- $1,033,615 +10%
    2018$8,401 -14.3%$939,420
    2017$9,798 $939,420
    2016$9,798 +10.2%$939,420 +10.2%
    2015$8,888 +1.7%$852,132 +1.7%
    2014$8,743 +8.4%$838,277 +1.7%
    2013$8,064 +2%$824,590 +2%
    2012$7,903 $808,067
    2011$7,903 +6.5%$808,067 +6.5%
    2010$7,423 +4%$759,034 -4%
    2009$7,139 +5.7%$790,554 -1%
    2008$6,751 -2.2%$798,931 -4%
    2007$6,906 -1.2%$832,066 -3%
    2006$6,991 -15.2%$857,800 +11.3%
    2005$8,245 $770,600

    Find assessor info on the county website

    Neighborhood: Old Town

    Nearby schools

    GreatSchools rating
    Schools provided by the listing agent
    • District: Alexandria City Public Schools

    Source: Bright MLS. This data may not be complete. We recommend contacting the local school district to confirm school assignments for this home.

    Get a cash offer in 3 minutes
    Find out how much your home could sell for in as little as 3 minutes with a no-obligation cash offer.
    Estimated market value
    $1,495,100
    Get a cash offer in 3 minutes
    Find out how much your home could sell for in as little as 3 minutes with a no-obligation cash offer.
    Estimated market value
    $1,495,100