Set on an expansive 50' x 200' lot in the heart of Clarendon Hills, this stunning stone and stucco home (built in 2013) offers the perfect blend of timeless architecture and modern luxury-all in a premier walk-to-town location. Boasting 5 bedrooms and 4.1 baths, this beautifully appointed residence features a sought-after (3-car attached garage) and exceptional living space throughout. Step inside to discover soaring 10-foot ceilings, rich hardwood flooring across the first and second levels, and a dramatic two-story family room filled with natural light. The thoughtfully designed floor plan includes a convenient first-floor laundry room and an open-concept kitchen outfitted with Bosch and Thermador appliances, ideal for both everyday living and entertaining. A curated designer lighting package enhances each space with warmth and sophistication. Upstairs, generously sized bedrooms and well-appointed baths provide comfort and flexibility, while the expansive finished basement offers incredible living space complete with a full bath-perfect for recreation, fitness, or guest accommodations. Enjoy the best of suburban living with an unbeatable location just two blocks to the Metra and a short stroll to Clarendon Hills' vibrant downtown filled with charming shops, dining, and conveniences. Located in top-rated District 181 and Hinsdale Central High School, and in a community ranked Niche's #1 town to raise a family, this home also offers easy access to expressways and is just 20 minutes to local airports. A rare opportunity to own a beautifully crafted home in one of the western suburbs' most coveted neighborhoods.
Closed
$1,800,000
116 S Prospect Ave, Clarendon Hills, IL 60514
5beds
4,769sqft
Single Family Residence
Built in 2013
10,000 Square Feet Lot
$1,819,700 Zestimate®
$377/sqft
$7,542 Estimated rent
Home value
$1,819,700
$1.66M - $1.98M
$7,542/mo
Zestimate® history
Owner options
List your home for rent
$7,542/mo
Rent Zestimate®
Find your next renter with Zillow Rental Manager. Plus, with online applications, you can quickly screen prospective tenants – for free.
$7,542/mo
Rent Zestimate®
Refinance and save
$10,505/mo
Est. payment
Refinancing to a lower rate could help reduce your monthly payments and save thousands over the life of the loan.
$10,505/mo
Est. payment
Explore your selling options
Work with a Zillow partner agent
Leverage their expertise and Zillow's premium Showcase listings to get your home seen by more buyers.
Get startedList with your own agent
Get your home in front of millions of buyers by listing it on Zillow.
Learn how to do itSell it yourself
Take full control of how buyers see your home on Zillow by listing For Sale by Owner (FSBO).
List your homeWhat's special
Generously sized bedroomsWell-appointed bathsConvenient first-floor laundry room
Zillow last checked:
Listing updated:
Listed by:
Courtney Stach 630-209-1115,
Compass
Bought with:
Sarah Swanson
Compass
Source: MRED as distributed by MLS GRID,MLS#: 12599891
Facts & features
Interior
Bedrooms & bathrooms
- Bedrooms: 5
- Bathrooms: 5
- Full bathrooms: 4
- 1/2 bathrooms: 1
Rooms
- Room types: Bedroom 5, Storage, Recreation Room, Foyer, Office
Primary bedroom
- Features: Flooring (Hardwood), Window Treatments (Blinds, Curtains/Drapes), Bathroom (Full)
- Level: Second
- Area: 289 Square Feet
- Dimensions: 17X17
Bedroom 2
- Features: Flooring (Hardwood), Window Treatments (Blinds)
- Level: Second
- Area: 192 Square Feet
- Dimensions: 12X16
Bedroom 3
- Features: Flooring (Hardwood), Window Treatments (Blinds)
- Level: Second
- Area: 165 Square Feet
- Dimensions: 11X15
Bedroom 4
- Features: Flooring (Hardwood), Window Treatments (Blinds)
- Level: Second
- Area: 143 Square Feet
- Dimensions: 11X13
Bedroom 5
- Features: Flooring (Carpet), Window Treatments (Blinds)
- Level: Basement
- Area: 208 Square Feet
- Dimensions: 13X16
Dining room
- Features: Flooring (Hardwood)
- Level: Main
- Area: 221 Square Feet
- Dimensions: 13X17
Family room
- Features: Flooring (Hardwood), Window Treatments (Blinds)
- Level: Main
- Area: 323 Square Feet
- Dimensions: 17X19
Foyer
- Features: Flooring (Hardwood)
- Level: Main
- Area: 72 Square Feet
- Dimensions: 6X12
Kitchen
- Features: Kitchen (Eating Area-Breakfast Bar, Island), Flooring (Hardwood)
- Level: Main
- Area: 306 Square Feet
- Dimensions: 17X18
Laundry
- Features: Flooring (Travertine)
- Level: Main
- Area: 144 Square Feet
- Dimensions: 9X16
Office
- Features: Flooring (Hardwood)
- Level: Main
- Area: 165 Square Feet
- Dimensions: 11X15
Recreation room
- Features: Flooring (Carpet)
- Level: Basement
- Area: 1332 Square Feet
- Dimensions: 36X37
Storage
- Features: Flooring (Other)
- Level: Basement
- Area: 55 Square Feet
- Dimensions: 5X11
Heating
- Natural Gas, Forced Air
Cooling
- Central Air
Appliances
- Included: Microwave, Dishwasher, High End Refrigerator, Washer, Dryer, Wine Refrigerator, Humidifier
- Laundry: Main Level
Features
- Cathedral Ceiling(s), Dry Bar
- Flooring: Hardwood
- Windows: Screens
- Basement: Finished,Full
- Number of fireplaces: 1
- Fireplace features: Gas Log, Family Room
Interior area
- Total structure area: 4,769
- Total interior livable area: 4,769 sqft
Property
Parking
- Total spaces: 3
- Parking features: Concrete, Garage Door Opener, Yes, Garage Owned, Attached, Garage
- Attached garage spaces: 3
- Has uncovered spaces: Yes
Accessibility
- Accessibility features: No Disability Access
Features
- Stories: 2
- Patio & porch: Patio
Lot
- Size: 10,000 Square Feet
- Dimensions: 50 X 200
Details
- Parcel number: 0911302022
- Special conditions: None
- Other equipment: Central Vacuum, TV-Cable, TV Antenna, Ceiling Fan(s), Sump Pump
Construction
Type & style
- Home type: SingleFamily
- Property subtype: Single Family Residence
Materials
- Stucco, Stone
- Foundation: Concrete Perimeter
Condition
- New construction: No
- Year built: 2013
Utilities & green energy
- Sewer: Public Sewer
- Water: Lake Michigan
Community & HOA
Community
- Features: Park, Pool, Curbs, Sidewalks, Street Paved
- Security: Security System
HOA
- Services included: None
Location
- Region: Clarendon Hills
Financial & listing details
- Price per square foot: $377/sqft
- Tax assessed value: $450,077
- Annual tax amount: $25,844
- Date on market: 3/25/2026
- Listing terms: Cash
- Ownership: Fee Simple
Price history
| Date | Event | Price |
|---|---|---|
| 5/12/2026 | Sold | $1,800,000+5.9%$377/sqft |
Source:  MRED as distributed by MLS GRID #12599891 Report a problem MRED as distributed by MLS GRID #12599891 Report a problem | ||
| 4/22/2026 | Pending sale | $1,699,000$356/sqft |
Source: MRED as distributed by MLS GRID #12599891 Report a problem | ||
| 3/28/2026 | Contingent | $1,699,000$356/sqft |
Source: MRED as distributed by MLS GRID #12599891 Report a problem | ||
| 3/25/2026 | Listed for sale | $1,699,000+41.6%$356/sqft |
Source: MRED as distributed by MLS GRID #12599891 Report a problem | ||
| 6/4/2018 | Sold | $1,200,000-3.9%$252/sqft |
Source: MRED as distributed by MLS GRID #09884065 Report a problem | ||
| 4/7/2018 | Pending sale | $1,249,000$262/sqft |
Source: County Line Properties Inc. #09884065 Report a problem | ||
| 3/14/2018 | Listed for sale | $1,249,000$262/sqft |
Source: County Line Properties Inc. #09884065 Report a problem | ||
| 9/28/2017 | Listing removed | $1,249,000$262/sqft |
Source: Berkshire Hathaway HomeServices KoenigRubloff Realty Group #09684274 Report a problem | ||
| 7/10/2017 | Price change | $1,249,000-3.6%$262/sqft |
Source: Berkshire Hathaway HomeServices KoenigRubloff Realty Group #09684274 Report a problem | ||
| 6/6/2017 | Price change | $1,295,000-3.7%$272/sqft |
Source: Berkshire Hathaway HomeServices KoenigRubloff Realty Group #09684274 Report a problem | ||
| 5/8/2017 | Price change | $1,345,000-3.6%$282/sqft |
Source: Berkshire Hathaway HomeServices KoenigRubloff Realty Group #09684274 Report a problem | ||
| 4/6/2017 | Listed for sale | $1,395,000+16.3%$293/sqft |
Source: Berkshire Hathaway HomeServices KoenigRubloff Realty Group #09584060 Report a problem | ||
| 5/28/2013 | Sold | $1,200,000-6.6%$252/sqft |
Source: Berkshire Hathaway HomeServices Koenig Rubloff #08302013_60514 Report a problem | ||
| 3/29/2013 | Listed for sale | $1,285,000+372.4%$269/sqft |
Source: Prudential Rubloff #08302013 Report a problem | ||
| 3/26/2012 | Sold | $272,000-21.2%$57/sqft |
Source: Public Record Report a problem | ||
| 11/9/2011 | Listed for sale | $345,000$72/sqft |
Source: Platinum Partners Realtors #07940959 Report a problem | ||
Public tax history
| Year | Property taxes | Tax assessment |
|---|---|---|
| 2024 | $25,844 +6.8% | $450,077 +8.8% |
| 2023 | $24,209 +8.8% | $413,750 +7.2% |
| 2022 | $22,258 +3.3% | $386,080 +1.2% |
| 2021 | $21,550 +0.4% | $381,690 +2% |
| 2020 | $21,473 +0.4% | $374,140 |
| 2019 | $21,386 +6.4% | -- |
| 2018 | $20,093 +3.2% | $349,460 +3.9% |
| 2017 | $19,476 +9.8% | $336,270 +12.9% |
| 2016 | $17,742 +0.5% | $297,720 +6.3% |
| 2015 | $17,650 +0.4% | $280,100 +4.4% |
| 2014 | $17,583 +1.8% | $268,180 +0.5% |
| 2013 | $17,276 +198.4% | $266,930 +184.7% |
| 2012 | $5,790 -18.7% | $93,770 -30.5% |
| 2011 | $7,121 -1.4% | $134,840 -10.1% |
| 2010 | $7,224 +3.8% | $150,040 -5.8% |
| 2009 | $6,957 +1.4% | $159,260 |
| 2008 | $6,859 +3.4% | $159,260 +5.9% |
| 2007 | $6,632 +3.8% | $150,380 +8% |
| 2006 | $6,387 +7.3% | $139,240 +10.1% |
| 2005 | $5,955 -2.3% | $126,420 +7% |
| 2004 | $6,097 +10.6% | $118,150 +10% |
| 2003 | $5,510 +7.3% | $107,410 +13.3% |
| 2002 | $5,136 +9.6% | $94,760 +6.8% |
| 2001 | $4,685 +7.9% | $88,760 +10.5% |
| 2000 | $4,344 | $80,300 |
Find assessor info on the county website
Neighborhood: 60514
Nearby homes
- $1,699,000-- bd5 ba3.8k sqft114 S Prospect Ave, Clarendon Hills, IL 60514Off Market
- $675,0004 bd2 ba2.5k sqft118 S Prospect Ave, Clarendon Hills, IL 60514Sold
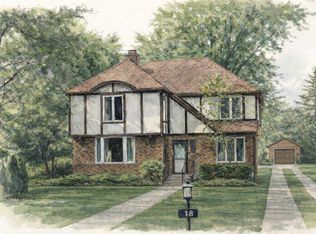
- $86,29510,018 Square Feet112 S Prospect Ave, Clarendon Hills, IL 60514Off Market
- $2,015,5005 bd5 ba5.4k sqft120 S Prospect Ave, Clarendon Hills, IL 60514Off Market
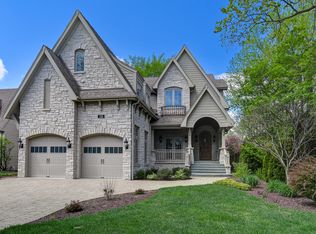
- $831,0004 bd3 ba1.9k sqft122 S Prospect Ave, Clarendon Hills, IL 60514Off Market
- $1,014,0004 bd3 ba2.2k sqft110 S Prospect Ave, Clarendon Hills, IL 60514Off Market
- $942,700-- bd3 ba2.9k sqft124 S Prospect Ave, Clarendon Hills, IL 60514Off Market
- $1,039,0004 bd3 ba2.4k sqft108 S Prospect Ave, Clarendon Hills, IL 60514Off Market
Nearby schools
GreatSchools rating
- 9/10Walker SchoolGrades: K-5Distance: 0.1 mi
- 8/10Clarendon Hills Middle SchoolGrades: 6-8Distance: 0.6 mi
- 9/10Hinsdale Central High SchoolGrades: 9-12Distance: 1.2 mi
Schools provided by the listing agent
- Elementary: Walker Elementary School
- Middle: Clarendon Hills Middle School
- High: Hinsdale Central High School
- District: 181
Source: MRED as distributed by MLS GRID. This data may not be complete. We recommend contacting the local school district to confirm school assignments for this home.
Get a cash offer in 3 minutes
Find out how much your home could sell for in as little as 3 minutes with a no-obligation cash offer.
Estimated market value
$1,819,700
Get a cash offer in 3 minutes
Find out how much your home could sell for in as little as 3 minutes with a no-obligation cash offer.
Estimated market value
$1,819,700
- Illinois
- DuPage County
- Clarendon Hills
- 60514
- 116 S Prospect Ave
Nearby cities
Nearby zip codes
Other Clarendon Hills Topics
