Skip main navigation
Closed
  • $168,000

    116 S Sheridan St, Kendallville, IN 46755

    3beds
    1,756sqft
    Single Family Residence
    Built in 1944
    4,791 Square Feet Lot
    $174,600 Zestimate®
    $--/sqft
    $1,753 Estimated rent

    Home value

    $174,600

    Estimated sales range

    Not available

    $1,753/mo

    Zestimate® history
    Loading
    Loading...

    Owner options

    List your home for rent

    $1,753/mo

    Rent Zestimate®

    Find your next renter with Zillow Rental Manager. Plus, with online applications, you can quickly screen prospective tenants – for free.

    Learn more

    $1,753/mo

    Rent Zestimate®

    Refinance and save

    $1,059/mo

    Est. payment

    Refinancing to a lower rate could help reduce your monthly payments and save thousands over the life of the loan.

    See today's rates

    $1,059/mo

    Est. payment

    Explore your selling options

    Work with a Zillow partner agent

    Leverage their expertise and Zillow's premium Showcase listings to get your home seen by more buyers.

    Get started

    List with your own agent

    Get your home in front of millions of buyers by listing it on Zillow.

    Learn how to do it

    Sell it yourself

    Take full control of how buyers see your home on Zillow by listing For Sale by Owner (FSBO).

    List your home

    What's special

    Brand new sidingFenced-in yardModern appliancesGenerous bedroomsContemporary fixturesAdjoining dining roomNatural light
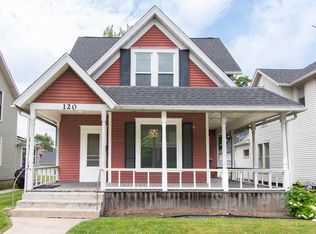
    This is an inviting 3 bedroom, 1.5 bathroom two story home that is perfectly situated in close proximity to a library, downtown shops, and parks. Recent updates include new carpet on the main floor, new roof, and brand new siding. On the first floor is a room that could easily be a 4th bedroom or turn into the perfect space for your needs. With a warm and welcoming atmosphere this property offers the perfect blend of comfort and convenience. As you enter you'll find a spacious living room filled with natural light, ideal for relaxing or entertaining. The well appointed kitchen features modern appliances and ample storage, making meal prep a breeze. Enjoy casual dining in the cozy eat-in area or hosting gatherings in the adjoining dining room. The upstairs discover three generous bedrooms, each offering plenty of space. The full bathroom features contemporary fixtures, while a convenient half bath on the main floor adds ease for guests. Home has a nice fenced-in yard with a 2 story garage that offers space for a workshop and plenty of extra storage. Check out the the amenities this home has to offer today!

    Zillow last checked:

    Listing updated:

    Listed by:

    Dominic Jackson Cell:260-446-7650,

    Hosler Realty Inc - Kendallville,

    Jorge Ibanez,

    Hosler Realty Inc - Kendallville

    Bought with:

    Elius Hogan

    Hosler Realty Inc - Kendallville

    Source: IRMLS,MLS#: 202437155MLS Logo

    Facts & features

    Interior

    Bedrooms & bathrooms
    • Bedrooms: 3
    • Bathrooms: 2
    • Full bathrooms: 1
    • 1/2 bathrooms: 1
    Bedroom 1
    • Level: Upper
    Bedroom 2
    • Level: Upper
    Dining room
    • Level: Main
    • Area: 156
    • Dimensions: 12 x 13
    Family room
    • Level: Main
    Kitchen
    • Level: Main
    • Area: 195
    • Dimensions: 15 x 13
    Living room
    • Level: Main
    • Area: 225
    • Dimensions: 15 x 15
    Heating
    • Natural Gas
    Cooling
    • Window Unit(s)
    Appliances
    • Included: Refrigerator, Washer, Dryer-Electric, Freezer, Oven-Built-In, Gas Range
    Features
    • Flooring: Hardwood, Carpet, Vinyl
    • Basement: Unfinished
    • Has fireplace: No
    Interior area
    • Total structure area: 2,760
    • Total interior livable area: 1,756 sqft
    • Finished area above ground: 1,756
    • Finished area below ground: 0

    Property

    Parking
    • Total spaces: 1
    • Parking features: Detached
    • Garage spaces: 1
    Features
    • Levels: Two
    • Stories: 2
    • Patio & porch: Covered
    • Fencing: Chain Link
    Lot
    • Size: 4,791 Square Feet
    • Dimensions: 40X123
    • Features: Level, City/Town/Suburb
    Details
    • Parcel number: 570733240153.000020

    Construction

    Type & style
    • Home type: SingleFamily
    • Property subtype: Single Family Residence
    Materials
    • Vinyl Siding
    • Roof: Asphalt
    Condition
    • New construction: No
    • Year built: 1944

    Utilities & green energy

    • Sewer: City
    • Water: City

    Community & HOA

    Community
    • Subdivision: None
    Location
    • Region: Kendallville

    Financial & listing details

    • Tax assessed value: $147,000
    • Annual tax amount: $1,019
    • Date on market: 9/25/2024
    • Listing terms: Cash,Conventional,FHA,USDA Loan,VA Loan

    Price history

    DateEventPrice
    4/22/2025Sold$168,000-4%
    Source: IRMLS #202437155 Report a problem
    3/10/2025Pending sale$175,000
    Source: IRMLS #202437155 Report a problem
    1/16/2025Price change$175,000-10.3%
    Source: IRMLS #202437155 Report a problem
    12/23/2024Price change$195,000-2.5%
    Source: IRMLS #202437155 Report a problem
    9/25/2024Listed for sale$200,000
    Source: IRMLS #202437155 Report a problem

    Public tax history

    YearProperty taxesTax assessment
    2024$1,014 -0.4%$147,000 +13.6%
    2023$1,018 +10.9%$129,400 +3.4%
    2022$919 +9.1%$125,100 +8.5%
    2021$842 +16.1%$115,300 +4.9%
    2020$725 +16.1%$109,900 +10.6%
    2019$625 -0.9%$99,400 +7.1%
    2018$630 +6.8%$92,800 -1.6%
    2017$591 -0.8%$94,300 +1%
    2016$595 +5.8%$93,400 +4.5%
    2014$562 -2.9%$89,400 -0.9%
    2013$579 +9.1%$90,200 +1.7%
    2012$531 +2.3%$88,700 +2.3%
    2011$519 -9.5%$86,700 -0.9%
    2010$573 +23.3%$87,500 -3.2%
    2009$465 -78.3%$90,400 +0.9%
    2007$2,144 $89,600 +3.2%
    2006-- $86,800 +0.8%
    2005-- $86,100
    Find assessor info on the county website

    Neighborhood: 46755

    Nearby schools

    GreatSchools rating
    Schools provided by the listing agent
    • Elementary: South Side
    • Middle: East Noble
    • High: East Noble
    • District: East Noble Schools

    Source: IRMLS. This data may not be complete. We recommend contacting the local school district to confirm school assignments for this home.

    Get pre-qualified for a loan
    At Zillow Home Loans, we can pre-qualify you in as little as 5 minutes with no impact to your credit score.

    An equal housing lender. NMLS #10287.