Skip main navigation
Sold for $138,000
  • $138,000

    116 S Van Buren Ave, Scranton, PA 18504

    3beds
    1,200sqft
    Residential, Single Family Residence
    Built in 1950
    6,098 Square Feet Lot
    $193,800 Zestimate®
    $115/sqft
    $1,560 Estimated rent

    Home value

    $193,800

    $180,000 - $207,000

    $1,560/mo

    Zestimate® history
    Loading
    Loading...

    Owner options

    List your home for rent

    $1,560/mo

    Rent Zestimate®

    Find your next renter with Zillow Rental Manager. Plus, with online applications, you can quickly screen prospective tenants – for free.

    Learn more

    $1,560/mo

    Rent Zestimate®

    Refinance and save

    $968/mo

    Est. payment

    Refinancing to a lower rate could help reduce your monthly payments and save thousands over the life of the loan.

    See today's rates

    $968/mo

    Est. payment

    Explore your selling options

    Work with a Zillow partner agent

    Leverage their expertise and Zillow's premium Showcase listings to get your home seen by more buyers.

    Get started

    List with your own agent

    Get your home in front of millions of buyers by listing it on Zillow.

    Learn how to do it

    Sell it yourself

    Take full control of how buyers see your home on Zillow by listing For Sale by Owner (FSBO).

    List your home

    What's special

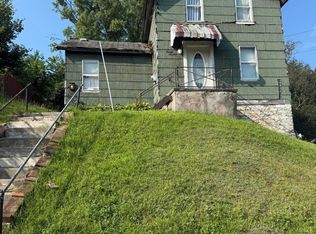
    The perfect well-maintained starter home in a great section of West Scranton. The house has 1200 ft. with a family room and half bath on the first level. There's a galley style kitchen with new butcher block countertops and modern deep basin sink with new appliances, gas stove and also a stackable laundry center. House has a new roof, new vinyl, siding, new bathroom, new energy efficient vinyl windows, and a beautiful Stained-glass picture window in the living room. Upstairs has 3 total bedrooms and 1 full bathroom, 1 of the bedrooms is a walk-through/railroad style bedroom perfect for a nursery or toddler or just use the house as a two bedroom with the pass-through bedroom as a huge walk-in closet. There is a drop down ladder to the attic for storage, and also on the main level there is a large storage closet with a hidden stairway that goes into a clean dry basement which has the gas water heater and gas steam boiler, updated electric panel and updated PVC drain pipes to illuminate the normal problems, you run into Scranton homes. The living room also has a gas wall heater, which will heat up the home cheaply during the fall and spring without having to run the boiler. Off the rear dining room, there is a large covered patio and also a The fenced in backyard is huge with a beautiful 100 year old maple tree, and will be a perfect yard for kids and pets to play in safely. This home has been professionally managed and well taken care of and ready for somebody to call this property home for many years of trouble free living and ready to make great family memories. Don't miss out on this very well-maintained home and schedule a showing today., Baths: 1 Bath Lev 1,Modern,1 Bath Lev 2, Beds: 2+ Bed 2nd, SqFt Fin - Main: 800.00, SqFt Fin - 3rd: 0.00, Tax Information: Available, Dining Area: Y, Semi-Modern Kitchen: Y, SqFt Fin - 2nd: 400.00

    Zillow last checked:

    Listing updated:

    Listed by:

    Ronald Parasole,

    Parasole Property Management & Assoc. LP

    Bought with:

    Ronald Parasole, RM423889

    Parasole Property Management & Assoc. LP

    Source: GSBR as distributed by MLS GRID,MLS#: 233834MLS Logo

    Facts & features

    Interior

    Bedrooms & bathrooms
    • Bedrooms: 3
    • Bathrooms: 2
    • Full bathrooms: 1
    • 1/2 bathrooms: 1
    Bedroom 1
    • Area: 114 Square Feet
    • Dimensions: 10 x 11.4
    Bedroom 2
    • Area: 118.17 Square Feet
    • Dimensions: 11.7 x 10.1
    Bedroom 3
    • Area: 73.73 Square Feet
    • Dimensions: 7.3 x 10.1
    Bathroom 1
    • Area: 44.2 Square Feet
    • Dimensions: 6.8 x 6.5
    Bathroom 2
    • Area: 15.08 Square Feet
    • Dimensions: 2.6 x 5.8
    Family room
    • Area: 167.64 Square Feet
    • Dimensions: 12.7 x 13.2
    Kitchen
    • Area: 110.24 Square Feet
    • Dimensions: 10.6 x 10.4
    Living room
    • Area: 178.5 Square Feet
    • Dimensions: 17 x 10.5
    Heating
    • Natural Gas, Steam, Space Heater
    Cooling
    • None
    Appliances
    • Included: Dryer, Refrigerator, Microwave, Gas Range, Gas Oven
    Features
    • Walk-In Closet(s), Drywall
    • Flooring: Carpet, Vinyl, Linoleum, Laminate, Concrete
    • Doors: Storm Door(s)
    • Windows: Insulated Windows
    • Basement: Interior Entry,Heated,Partial
    • Attic: Pull Down Stairs
    • Has fireplace: No
    Interior area
    • Total structure area: 1,200
    • Total interior livable area: 1,200 sqft
    • Finished area above ground: 1,200
    • Finished area below ground: 0

    Property

    Parking
    • Parking features: None, On Street
    • Has uncovered spaces: Yes
    Features
    • Levels: Two,One and One Half
    • Stories: 2
    • Patio & porch: Covered, Patio, Deck
    • Fencing: Fenced
    • Has view: Yes
    • Frontage length: 25.00
    Lot
    • Size: 6,098 Square Feet
    • Dimensions: 25 x 250
    • Features: Level, Views
    Details
    • Parcel number: 14513020027
    • Zoning description: Residential

    Construction

    Type & style
    • Home type: SingleFamily
    • Architectural style: Traditional
    • Property subtype: Residential, Single Family Residence
    Materials
    • Attic/Crawl Hatchway(s) Insulated, Vinyl Siding, Stone
    • Roof: Asphalt,Wood,Rolled/Hot Mop,Composition
    Condition
    • New construction: No
    • Year built: 1950

    Utilities & green energy

    • Sewer: Public Sewer
    • Water: Public

    Community & HOA

    Location
    • Region: Scranton

    Financial & listing details

    • Price per square foot: $115/sqft
    • Tax assessed value: $8,500
    • Annual tax amount: $2,450
    • Date on market: 12/6/2023
    • Cumulative days on market: 11 days
    • Listing terms: 1031 Exchange,VA Loan,FHA,Conventional,Cash
    • Exclusions: No
    • Road surface type: Paved

    Price history

    DateEventPrice
    10/25/2023Sold$138,000-2.8%$115/sqft
    Source: GSBR as distributed by MLS GRID #233834 Report a problem
    9/25/2023Pending sale$142,000$118/sqft
    Source: GSBR as distributed by MLS GRID #23-3834 Report a problem
    9/7/2023Listed for sale$142,000+42.1%$118/sqft
    Source: GSBR as distributed by MLS GRID #23-3834 Report a problem
    8/2/2022Sold$99,900$83/sqft
    Source: GSBR as distributed by MLS GRID #222734 Report a problem
    6/29/2022Pending sale$99,900$83/sqft
    Source: GSBR as distributed by MLS GRID #22-2734 Report a problem
    6/24/2022Listed for sale$99,900+17.5%$83/sqft
    Source: GSBR as distributed by MLS GRID #22-2734 Report a problem
    6/18/2021Sold$85,000-13.2%$71/sqft
    Source: GSBR as distributed by MLS GRID #211058 Report a problem
    3/31/2021Listed for sale$97,900$82/sqft
    Source: GSBR as distributed by MLS GRID #21-1058 Report a problem

    Public tax history

    YearProperty taxesTax assessment
    2025$2,685 +9.6%$8,500
    2024$2,450 $8,500
    2023$2,450 +183.2%$8,500
    2022$865 $8,500
    2021$865 -61.5%$8,500
    2020$2,249 +1.8%$8,500
    2018$2,210 +250.8%$8,500
    2017$630 $8,500
    2016-- $8,500
    2015-- $8,500
    2014$1,291 $8,500
    2013-- $8,500
    2012-- $8,500
    2011-- $8,500
    2010-- $8,500
    2009-- $8,500
    2008-- $8,500
    2007-- $8,500
    2006-- $8,500
    2005-- $8,500
    2004-- $8,500
    2003-- $8,500
    2002-- $8,500
    2000-- $8,500
    Find assessor info on the county website

    Neighborhood: Hyde Park

    Nearby schools

    GreatSchools rating
    Get pre-qualified for a loan
    At Zillow Home Loans, we can pre-qualify you in as little as 5 minutes with no impact to your credit score.

    An equal housing lender. NMLS #10287.

    Sell for more on Zillow
    Get a Zillow Showcase℠ listing at no additional cost and you could sell for .
    $193,800
    2% more
    +$3,876
    With Zillow Showcase(estimated)
    $197,676