Skip main navigation
Pending
  • $174,900

    116 S Warsaw St, Dunkirk, NY 14048

    3beds
    1,096sqft
    Loading
    Single Family Residence
    Built in 1960
    0.37 Acres Lot
    $-- Zestimate®
    $160/sqft
    $-- HOA

    What's special

    Additional flex roomBar areaSpacious recreation roomKitchen offers abundant cabinetry
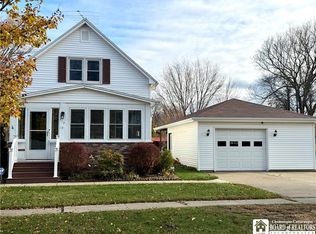
    This is a truly special, move-in-ready Ranch Home tucked away on a quiet side street, just a short walk to the beach and park. Offering 3 bedrooms and 2 full baths—one on each level! The finished basement nearly doubles the living space and features a spacious recreation room, bar area, additional flex room, and two entrances to the Full Bath. The pool table, ping pong table, and bar are all included, making it an ideal space for entertaining or guests. The main level offers generously sized rooms with a mix of hardwood, laminate, and newer carpet in two of the bedrooms. The living room flows seamlessly into the dining area, with sliding glass doors to a deck overlooking a beautifully landscaped backyard. The deck is equipped with electrical outlets for added convenience, while the front exterior features app-controlled lighting perfect for holidays and seasonal décor. The kitchen offers abundant cabinetry, a built-in gas cooktop and oven, and all appliances included—stove, refrigerator, washer, and dryer. Recent updates include a new furnace (2024), 200-amp electrical service (2023), and updated gutters, soffits, and fascia (2019 & 2021). Additional items left for your comfort are a dehumidifier and two window A/C units, one of which is new. Located just steps from Wright Park Beach, you can enjoy access to the Beach Dog Grill, a new splash park, playground, pickleball courts, skate park, and ball fields. The Dunkirk Pier is just a short bike ride away, and shopping, dining, and the thruway are all within 10 minutes.
    16 days
    |
    1,037
    |
    57
    |

    Zillow last checked:

    Listing updated:

    Listed by:

    HUNT Real Estate Corporation 716-648-2300,

    Carol Lee Rubeck 716-308-3003

    Source: NYSAMLSs,MLS#: B1692406MLS LogoOriginating MLS: Buffalo

      Facts & features

      Interior

      Bedrooms & bathrooms
      • Bedrooms: 3
      • Bathrooms: 2
      • Full bathrooms: 2
      • Main level bathrooms: 1
      • Main level bedrooms: 3
      Bedroom 1
      • Level: First
      • Dimensions: 13.00 x 12.00
      Bedroom 2
      • Level: First
      • Dimensions: 12.00 x 9.00
      Bedroom 3
      • Level: First
      • Dimensions: 11.00 x 9.00
      Other
      • Level: Basement
      • Dimensions: 42.00 x 11.00
      Den
      • Level: Basement
      • Dimensions: 18.00 x 13.00
      Dining room
      • Level: First
      • Dimensions: 12.00 x 10.00
      Kitchen
      • Level: First
      • Dimensions: 12.00 x 11.00
      Living room
      • Level: First
      • Dimensions: 20.00 x 13.00
      Heating
      • Gas, Forced Air
      Cooling
      • Window Unit(s)
      Appliances
      • Included: Built-In Range, Built-In Oven, Dryer, Dishwasher, Exhaust Fan, Gas Cooktop, Gas Oven, Gas Range, Gas Water Heater, Refrigerator, Range Hood, Washer
      • Laundry: In Basement
      Features
      • Ceiling Fan(s), Den, Entrance Foyer, Eat-in Kitchen, Separate/Formal Living Room, Country Kitchen, Sliding Glass Door(s), Bar, Bedroom on Main Level, Workshop
      • Flooring: Carpet, Ceramic Tile, Hardwood, Laminate, Varies, Vinyl
      • Doors: Sliding Doors
      • Basement: Full,Finished
      • Has fireplace: No
      Interior area
      • Total structure area: 1,096
      • Total interior livable area: 1,096 sqft

      Property

      Parking
      • Total spaces: 1
      • Parking features: Attached, Electricity, Garage, Garage Door Opener
      • Attached garage spaces: 1
      Features
      • Levels: One
      • Stories: 1
      • Patio & porch: Deck
      • Exterior features: Blacktop Driveway, Deck
      Lot
      • Size: 0.37 Acres
      • Dimensions: 80 x 200
      • Features: Irregular Lot, Near Public Transit, Residential Lot
      Details
      • Additional structures: Shed(s), Storage
      • Parcel number: 0603000790080004054000
      • Special conditions: Standard
      • Other equipment: Satellite Dish

      Construction

      Type & style
      • Home type: SingleFamily
      • Architectural style: Ranch
      • Property subtype: Single Family Residence
      Materials
      • Aluminum Siding, Copper Plumbing
      • Foundation: Block
      • Roof: Architectural,Shingle
      Condition
      • Resale
      • Year built: 1960

      Utilities & green energy

      • Electric: Circuit Breakers
      • Sewer: Connected
      • Water: Connected, Public
      • Utilities for property: High Speed Internet Available, Sewer Connected, Water Connected

      Community & HOA

      Location
      • Region: Dunkirk

      Financial & listing details

      • Price per square foot: $160/sqft
      • Tax assessed value: $59,700
      • Annual tax amount: $4,555
      • Date on market: 6/23/2026
      • Cumulative days on market: 12 days
      • Listing terms: Cash,Conventional

        Estimated market value

        Not available

        Estimated sales range

        Not available

        Not available

        Price history

        DateEventPrice
        7/6/2026Pending sale$174,900$160/sqft
        Source: HUNT ERA Real Estate #B1692406 Report a problem
        7/1/2026Listed for sale$174,900$160/sqft
        Source: NYSAMLSs #B1692406 Report a problem
        6/27/2026Pending sale$174,900$160/sqft
        Source: NYSAMLSs #B1692406 Report a problem
        6/23/2026Listed for sale$174,900+124.2%$160/sqft
        Source: NYSAMLSs #B1692406 Report a problem
        6/10/2002Sold$78,000$71/sqft
        Source: Public Record Report a problem

        Public tax history

        YearProperty taxesTax assessment
        2025-- $59,700
        2024-- $59,700
        2023-- $59,700
        2022-- $59,700
        2021-- $59,700
        2020-- $59,700
        2019-- $59,700
        2018-- $59,700
        2017$822 $59,700
        2016-- $59,700
        2015-- $59,700
        2014-- $59,700
        2013-- $59,700
        2012-- $59,700
        2011-- $59,700
        2010-- $59,700
        2009-- $59,700
        2008-- $59,700
        2007-- $59,700
        2006-- $59,700
        2005-- $59,700 +1.2%
        2004-- $59,000
        2003-- $59,000
        2002-- $59,000

        Find assessor info on the county website

        Monthly payment

        Estimated monthly payment$1,822
        All calculations are estimates and provided by Zillow, Inc. for informational purposes only. Actual amounts may vary.
        HOA fees may include property taxes on listings classified as Co-Ops. Contact the listing agent and/or owner for fee details.
        Mortgage interest rates are dependent on a number of factors, including credit score, down payment, and repayment length. Interest rate data provided by Zillow Group Marketplace, Inc. as of 1/1/1970 from various mortgage lenders with which we have lead or other similar arrangements; the Estimated Payment is an average of those rates.
        See how much you could borrow to make a competitive offer.

        Climate risks

        Neighborhood: 14048

        Getting around

        38 / 100
        Car-Dependent
        39 / 100
        Somewhat Bikeable

        Nearby schools

        GreatSchools rating
        Schools provided by the listing agent
        • Middle: Dunkirk Middle
        • High: Dunkirk Senior High
        • District: Dunkirk

        Source: NYSAMLSs. This data may not be complete. We recommend contacting the local school district to confirm school assignments for this home.

        A local agent can set up tours, give advice and negotiate with sellers.

        Browse local experts

        Similar homes

        Skip to the end of the carouselSkip to the beginning of the carousel