Skip main navigation
Under contract
  • $700,000

    116 SE 55th Street, Oak Island, NC 28465

    4beds
    1,677sqft
    : 
    $4,224/mo
    Get pre-qualified
    Single Family Residence
    Built in 1966
    0.31 Acres Lot
    $669,900 Zestimate®
    $417/sqft
    $-- HOA

    What's special

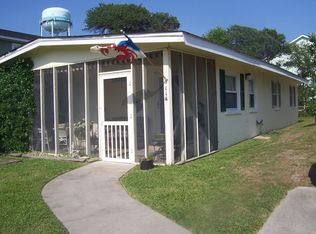
    Welcome to Bon Bini—a charming coastal cottage that captures the relaxed spirit of Oak Island living. Warm wood accents and timeless details give this home a welcoming, nostalgic feel, while thoughtful updates blend comfort with character throughout. The flexible floor plan offers room to personalize, refresh, or even expand, making it easy to shape the space to fit your vision. Situated on a rare double lot, the property provides ample outdoor space for entertaining, future additions, or simply enjoying the coastal breeze. The garage is ideal for storing beach gear and bikes, parking vehicles, or potentially converting into additional living space. One of the home's standout features is its unbeatable location. Enjoy easy, direct access to the beach just minutes away, take a short walk into downtown Oak Island for dining and shops, and spend afternoons at the nearby park—perfect for morning strolls or family time. Whether you're searching for a full-time residence, a weekend escape, or an income-producing vacation rental, this home checks all the boxes. Offered mostly furnished, Bon Bini is full of personality, potential, and classic beachside charm!
    122 days
    42
    3

    Zillow last checked:

    Listing updated:

    Listed by:

    Lynn M Glasgow 803-984-7333,

    Keller Williams Innovate-Wilmington

    Source: Hive MLS,MLS#: 100545897MLS LogoOriginating MLS: Cape Fear Realtors MLS, Inc.

      Facts & features

      Interior

      Bedrooms & bathrooms
      • Bedrooms: 4
      • Bathrooms: 3
      • Full bathrooms: 3
      Rooms
      • Room types: Master Bedroom, Bedroom 2, Bedroom 3, Bedroom 4, Living Room, Family Room, Laundry, Dining Room
      Primary bedroom
      • Dimensions: 12.67 x 11.25
      Bedroom 2
      • Dimensions: 12.25 x 9.42
      Bedroom 3
      • Dimensions: 12.58 x 9.42
      Bedroom 4
      • Dimensions: 13.67 x 10
      Dining room
      • Dimensions: 19.58 x 7.83
      Family room
      • Dimensions: 12.67 x 11.25
      Kitchen
      • Dimensions: 14.9 x 11.25
      Laundry
      • Dimensions: 5 x 4.9
      Living room
      • Dimensions: 15 x 12.25
      Heating
      • Propane, Heat Pump
      Cooling
      • Central Air, Attic Fan
      Appliances
      • Included: Vented Exhaust Fan, Electric Oven, Washer, Refrigerator, Ice Maker, Dryer, Dishwasher
      • Laundry: In Garage
      Features
      • Ceiling Fan(s), Furnished, Walk-in Shower
      • Flooring: Laminate, Tile
      • Attic: Attic Fan
      • Number of fireplaces: 1
      • Furnished: Yes
      Interior area
      • Total structure area: 1,677
      • Total interior livable area: 1,677 sqft

      Property

      Parking
      • Total spaces: 2
      • Parking features: Attached, Paved, Garage
      • Attached garage spaces: 2
      Features
      • Levels: One
      • Patio & porch: Enclosed, Porch
      • Exterior features: Outdoor Shower
      • Fencing: None
      • Has view: Yes
      • View description: None
      • Frontage type: See Remarks
      Lot
      • Size: 0.31 Acres
      • Dimensions: 124 x 110 x 124 x 110
      • Features: Open Lot
      Details
      • Additional structures: Shower, Storage
      • Parcel number: 250ab026
      • Zoning: Ok-R-6
      • Special conditions: Standard

      Construction

      Type & style
      • Home type: SingleFamily
      • Property subtype: Single Family Residence
      Materials
      • See Remarks, Vinyl Siding
      • Foundation: Slab
      • Roof: Composition
      Condition
      • New construction: No
      • Year built: 1966

      Utilities & green energy

      • Sewer: Public Sewer
      • Water: Public
      • Utilities for property: Sewer Available, Water Available

      Community & HOA

      Community
      • Subdivision: Not In Subdivision
      HOA
      • Has HOA: No
      Location
      • Region: Oak Island

      Financial & listing details

      • Price per square foot: $417/sqft
      • Tax assessed value: $638,980
      • Annual tax amount: $4,320
      • Date on market: 8/11/2026
      • Cumulative days on market: 122 days
      • Listing agreement: Exclusive Right To Sell
      • Listing terms: Cash,Conventional,FHA,VA Loan
      • Road surface type: Paved

        Estimated market value

        $669,900

        $636,000 - $703,000

        $2,731/mo

        Price history

        DateEventPrice
        8/12/2026Contingent$700,000$417/sqft
        Source: Hive MLS #100545897 Report a problem
        8/11/2026Listed for sale$700,000-8.5%$417/sqft
        Source: Hive MLS #100545897 Report a problem
        7/3/2026Listing removed$765,000$456/sqft
        Source: Hive MLS #100545897 Report a problem
        4/12/2026Contingent$765,000$456/sqft
        Source: Hive MLS #100545897 Report a problem
        3/26/2026Price change$765,000-1.3%$456/sqft
        Source: Hive MLS #100545897 Report a problem
        2/12/2026Listed for sale$775,000+216.3%$462/sqft
        Source: Hive MLS #100545897 Report a problem
        4/28/2017Sold$245,000-7.5%$146/sqft
        Source: Hive MLS #100037792 Report a problem
        3/30/2017Pending sale$265,000$158/sqft
        Source: Coldwell Banker Sea Coast Advantage #100037792 Report a problem
        2/23/2017Price change$265,000-6.2%$158/sqft
        Source: Coldwell Banker Sea Coast Advantage #100037792 Report a problem
        11/19/2016Listed for sale$282,500+26.7%$168/sqft
        Source: Coldwell Banker Sea Coast Advantage-OI #100037792 Report a problem
        8/2/2013Sold$223,000$133/sqft
        Source: Public Record Report a problem

        Public tax history

        YearProperty taxesTax assessment
        2025$2,441 -7.6%$638,980
        2024$2,641 $638,980
        2023$2,641 +37.5%$638,980 +92.7%
        2022$1,921 +1.6%$331,640
        2021$1,891 +1.3%$331,640
        2020$1,866 $331,640
        2019$1,866 +16%$331,640 +234%
        2018$1,609 +20.7%$99,280 -24.3%
        2017$1,333 $131,140
        2016$1,333 $131,140 -44.2%
        2015$1,333 +16.7%$234,920 +8.8%
        2014$1,142 $216,010
        2013-- --
        2012-- --
        2011-- --
        2010-- --
        2009-- --
        2008-- --
        2007-- --
        2006-- --
        2005-- --
        2004-- --
        2003-- --
        2002-- --
        2001-- --
        2000-- --
        Find assessor info on the county website

        Monthly payment

        Est. payment

        Payment breakdown

        Explore the cost of this home by adjusting the details. Changes won't be saved.
        All calculations are estimates and provided by Zillow, Inc. for informational purposes only. Actual amounts may vary.
        HOA fees may include property taxes on listings classified as Co-Ops. Contact the listing agent and/or owner for fee details.
        See how much you could borrow to make a competitive offer.

        Climate risks

        Neighborhood: 28465

        Nearby schools

        GreatSchools rating
        Schools provided by the listing agent
        • Elementary: Southport
        • Middle: South Brunswick
        • High: South Brunswick

        Source: Hive MLS. This data may not be complete. We recommend contacting the local school district to confirm school assignments for this home.

        A local agent can set up tours, give advice and negotiate with sellers.

        A local lender can help you make sure your offer is ready when you are.

        Browse local experts