Welcome to Chapman Farms—a vibrant, well-established community just 12 years young and located within the highly acclaimed Lee’s Summit School District. This beautifully maintained home offers a spacious open-concept layout, starting with a Great Room featuring soaring vaulted ceilings and flowing seamlessly into the kitchen and dining area—ideal for both everyday living and entertaining.
The kitchen is equipped with stainless steel appliances, a peninsula breakfast bar, and plenty of counter space for meal prep and gathering. The main floor includes three freshly painted bedrooms, two full bathrooms, and a convenient laundry room (washer and dryer negotiable). The vaulted master suite is a peaceful retreat, complete with abundant natural light, dual vanities, a walk-in closet, and a separate shower.
The finished daylight lower level expands your living space with a large family room, fourth conforming bedroom, full bathroom, and generous storage. The oversized garage provides even more room for storage, hobbies, or a workshop.
Step outside to enjoy the oversized patio, perfect for outdoor dining and entertaining. Additional highlights include a storage shed and rain barrels—great for any gardening enthusiast. Enjoy the privacy of a fully fenced backyard—ideal for relaxing, entertaining, or letting pets play freely. The fence was built to accommodate large equipment access. The concrete parking pad on the side of the home is ideal for a boat or extra vehicle.
A $5,000 in carpet allowance is offered with a qualified offer. Don’t miss this opportunity to call Chapman Farms home. Schedule your showing today!
Sold
Price Unknown
116 SE Hanging Garden St, Blue Springs, MO 64064
4beds
2,303sqft
Single Family Residence
Built in 2013
7,522 Square Feet Lot
$376,600 Zestimate®
$--/sqft
$2,476 Estimated rent
Home value
$376,600
$339,000 - $418,000
$2,476/mo
Zestimate® history
Owner options
List your home for rent
$2,476/mo
Rent Zestimate®
Find your next renter with Zillow Rental Manager. Plus, with online applications, you can quickly screen prospective tenants – for free.
$2,476/mo
Rent Zestimate®
Refinance and save
Refinancing to a lower rate could help reduce your monthly payments and save thousands over the life of the loan.
Explore your selling options
Work with a Zillow partner agent
Leverage their expertise and Zillow's premium Showcase listings to get your home seen by more buyers.
Get startedList with your own agent
Get your home in front of millions of buyers by listing it on Zillow.
Learn how to do itSell it yourself
Take full control of how buyers see your home on Zillow by listing For Sale by Owner (FSBO).
List your homeWhat's special
Zillow last checked:
Listing updated:
Listed by:
Hern Group 800-274-5951,
Keller Williams Platinum Prtnr,
Mike Maksin 630-200-1561,
Keller Williams Platinum Prtnr
Bought with:
Rustalyn York, 2019013294
Keller Williams Southland
Source: Heartland MLS as distributed by MLS GRID,MLS#: 2558799
Facts & features
Interior
Bedrooms & bathrooms
- Bedrooms: 4
- Bathrooms: 3
- Full bathrooms: 3
Primary bedroom
- Features: All Carpet, Ceiling Fan(s)
- Level: Main
Bedroom 2
- Features: All Carpet, Ceiling Fan(s)
- Level: Main
Bedroom 3
- Features: All Carpet, Ceiling Fan(s)
- Level: Main
Bedroom 4
- Features: All Carpet
- Level: Lower
Primary bathroom
- Features: Ceramic Tiles, Double Vanity, Walk-In Closet(s)
- Level: Main
Bathroom 2
- Features: Ceramic Tiles
- Level: Main
Bathroom 3
- Features: Ceramic Tiles
- Level: Lower
Other
- Features: All Carpet
- Level: Lower
Family room
- Features: Carpet, Ceiling Fan(s), Fireplace
- Level: Main
Kitchen
- Features: Ceiling Fan(s)
- Level: Main
Heating
- Natural Gas
Cooling
- Electric
Appliances
- Included: Cooktop, Dishwasher, Disposal, Microwave, Refrigerator, Built-In Electric Oven
- Laundry: Laundry Closet, Main Level
Features
- Ceiling Fan(s), Walk-In Closet(s)
- Flooring: Carpet, Laminate, Wood
- Basement: Basement BR,Daylight,Finished,Walk-Out Access
- Number of fireplaces: 1
- Fireplace features: Gas, Living Room
Interior area
- Total structure area: 2,303
- Total interior livable area: 2,303 sqft
- Finished area above ground: 1,181
- Finished area below ground: 1,122
Property
Parking
- Total spaces: 2
- Parking features: Attached, Garage Faces Front
- Attached garage spaces: 2
Features
- Patio & porch: Deck, Patio
- Fencing: Privacy,Wood
Lot
- Size: 7,522 Square Feet
- Features: Level
Details
- Additional structures: Shed(s)
- Parcel number: 54410120200000000
Construction
Type & style
- Home type: SingleFamily
- Architectural style: Traditional
- Property subtype: Single Family Residence
Materials
- Stone Trim, Wood Siding
- Roof: Composition
Condition
- Year built: 2013
Utilities & green energy
- Sewer: Public Sewer
- Water: Public
Community & HOA
Community
- Security: Security System
- Subdivision: Chapman Farms- The Villas at
HOA
- Has HOA: No
Location
- Region: Blue Springs
Financial & listing details
- Tax assessed value: $293,590
- Annual tax amount: $4,487
- Date on market: 7/1/2025
- Listing terms: Cash,Conventional,FHA,VA Loan
- Ownership: Private
- Road surface type: Paved
Price history
| Date | Event | Price |
|---|---|---|
| 9/18/2025 | Sold | -- |
Source:  Heartland MLS as distributed by MLS GRID #2558799 Report a problem Heartland MLS as distributed by MLS GRID #2558799 Report a problem | ||
| 8/11/2025 | Pending sale | $370,000$161/sqft |
Source: Heartland MLS as distributed by MLS GRID #2558799 Report a problem | ||
| 7/6/2025 | Contingent | $370,000$161/sqft |
Source: Heartland MLS as distributed by MLS GRID #2558799 Report a problem | ||
| 7/1/2025 | Listed for sale | $370,000+17.5%$161/sqft |
Source: Heartland MLS as distributed by MLS GRID #2558799 Report a problem | ||
| 1/7/2022 | Sold | -- |
Source: Heartland MLS as distributed by MLS GRID #2357016 Report a problem | ||
| 1/5/2022 | Pending sale | $315,000$137/sqft |
Source: Heartland MLS as distributed by MLS GRID #2357016 Report a problem | ||
| 12/10/2021 | Contingent | $315,000$137/sqft |
Source: Heartland MLS as distributed by MLS GRID #2357016 Report a problem | ||
| 12/2/2021 | Listed for sale | $315,000$137/sqft |
Source: Heartland MLS as distributed by MLS GRID #2357016 Report a problem | ||
| 9/9/2013 | Sold | -- |
Source: Heartland MLS as distributed by MLS GRID #1805225 Report a problem | ||
Public tax history
| Year | Property taxes | Tax assessment |
|---|---|---|
| 2025 | $4,448 -0.9% | $55,782 -1.5% |
| 2024 | $4,487 +1% | $56,622 |
| 2023 | $4,444 +17.3% | $56,622 +34.2% |
| 2022 | $3,788 +4% | $42,180 |
| 2021 | $3,643 +1% | $42,180 +5.2% |
| 2020 | $3,608 +2.4% | $40,096 |
| 2019 | $3,523 | $40,096 +14.9% |
| 2018 | $3,523 +3.3% | $34,897 |
| 2017 | $3,412 +12.8% | $34,897 +11.3% |
| 2016 | $3,025 +444.4% | $31,350 +1653.4% |
| 2014 | $556 -3.9% | $1,788 |
| 2013 | $578 +53.8% | $1,788 |
| 2012 | $376 +0.3% | $1,788 |
| 2011 | $375 +0.6% | $1,788 |
| 2010 | $373 +591.9% | $1,788 |
| 2009 | $54 | $1,788 +194.1% |
| 2008 | -- | $608 |
Find assessor info on the county website
Neighborhood: 64064
Nearby homes
- $--4 bd3 ba1.7k sqft112 SE Hanging Garden St, Blue Springs, MO 64064Sold
- $384,7004 bd3 ba1.4k sqft120 SE Hanging Garden St, Blue Springs, MO 64064Off Market

- $389,2006 bd4 ba2.6k sqft133 SE Rose Garden Ln, Blue Springs, MO 64064Off Market
- $346,6003 bd2 ba1.2k sqft141 SE Rose Garden Ln, Blue Springs, MO 64064Off Market
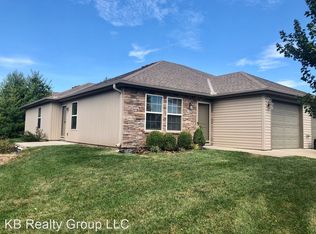
- $359,4004 bd3 ba1.7k sqft115 SE Hanging Garden St, Blue Springs, MO 64064Off Market
- $284,9003 bd2 ba1.2k sqft129 SE Rose Garden Ln, Lees Summit, MO 64064Off Market
- $285,2003 bd2 ba1.2k sqft145 SE Rose Garden Ln, Lees Summit, MO 64064Off Market
- $358,3003 bd2 ba1.4k sqft117 SE Hanging Garden St, Blue Springs, MO 64064Off Market
Nearby schools
GreatSchools rating
- 8/10Mason Elementary SchoolGrades: K-5Distance: 0.3 mi
- 7/10Bernard C. Campbell Middle SchoolGrades: 6-8Distance: 4.5 mi
- 8/10Lee's Summit North High SchoolGrades: 9-12Distance: 6 mi
Schools provided by the listing agent
- Elementary: Mason
- Middle: Bernard Campbell
- High: Lee's Summit North
Source: Heartland MLS as distributed by MLS GRID. This data may not be complete. We recommend contacting the local school district to confirm school assignments for this home.
Get a cash offer in 3 minutes
Find out how much your home could sell for in as little as 3 minutes with a no-obligation cash offer.
Estimated market value
$376,600
Get a cash offer in 3 minutes
Find out how much your home could sell for in as little as 3 minutes with a no-obligation cash offer.
Estimated market value
$376,600
- Missouri
- Jackson County
- Blue Springs
- 64064
- 116 SE Hanging Garden St
Nearby cities
Nearby zip codes
Other Blue Springs Topics
