Absolute Dollhouse in Newton! This charming and beautifully updated 3-bedroom, 2-bath home is full of character and ready to welcome you home! This home combines timeless charm with modern updates and everyday convenience. The main level features convenient laundry and a versatile office space that is currently being used as a fantastic walk-in closet—perfect for those needing extra storage or a dedicated workspace. The home also offers a newer HVAC system and thoughtful updates throughout. Step outside to enjoy the large covered front porch, perfect for morning coffee or relaxing evenings. The fenced backyard provides a wonderful private outdoor space, while the oversized 1-car garage offers tons of storage. A new concrete driveway and new sidewalks around the home add to the impressive exterior improvements. Newer roof and brand new gutters! Cute, charming, updated and incredibly well cared for—this Newton gem is one you won't want to miss!
Contingent
$150,000
116 SW 3rd St, Newton, KS 67114
3beds
1,090sqft
Single Family Onsite Built
Built in 1910
7,840 Square Feet Lot
$-- Zestimate®
$138/sqft
$-- HOA
What's special
- 29 days
- 1,407
- 164
Likely to sell faster than
Zillow last checked:
Listing updated:
Listed by:
Mikaela Rehmert-Fira CELL:316-516-1734,
Elite Real Estate Experts
Source: SCKMLS as distributed by MLS GRID,MLS#: 678451
Facts & features
Interior
Bedrooms & bathrooms
- Bedrooms: 3
- Bathrooms: 2
- Full bathrooms: 2
Primary bedroom
- Description: Luxury Vinyl
- Level: Main
- Area: 120
- Dimensions: 12 X 10
Bedroom
- Description: Carpet
- Level: Upper
- Area: 132
- Dimensions: 12 X 11
Bedroom
- Description: Carpet
- Level: Upper
- Area: 120
- Dimensions: 12 X 10
Kitchen
- Description: Luxury Vinyl
- Level: Main
- Area: 150
- Dimensions: 15 X 10
Living room
- Description: Luxury Vinyl
- Level: Main
- Area: 150
- Dimensions: 15 X 10
Office
- Description: Carpet
- Level: Upper
- Area: 100
- Dimensions: 10 X 10
Heating
- Forced Air, Natural Gas
Cooling
- Central Air, Electric
Appliances
- Included: Dishwasher, Disposal, Range
- Laundry: Main Level, Laundry Room, 220 equipment
Features
- Ceiling Fan(s)
- Windows: Window Coverings-Part
- Basement: None
- Has fireplace: No
Interior area
- Total interior livable area: 1,090 sqft
- Finished area above ground: 1,090
- Finished area below ground: 0
Video & virtual tour
Property
Parking
- Total spaces: 1
- Parking features: Detached
- Garage spaces: 1
Features
- Levels: Two
- Stories: 2
- Patio & porch: Patio
- Exterior features: Guttering - ALL
- Fencing: Chain Link
Lot
- Size: 7,840 Square Feet
- Features: Standard
Details
- Additional structures: Storage
- Parcel number: 0942002008016.000
Construction
Type & style
- Home type: SingleFamily
- Architectural style: Traditional
- Property subtype: Single Family Onsite Built
Materials
- Frame
- Foundation: None, Crawl Space
- Roof: Composition
Condition
- Year built: 1910
Utilities & green energy
- Gas: Natural Gas Available
- Utilities for property: Sewer Available, Natural Gas Available, Public
Community & HOA
Community
- Features: Sidewalks
- Security: Smoke Detector(s)
- Subdivision: MORSES
HOA
- Has HOA: No
Location
- Region: Newton
Financial & listing details
- Price per square foot: $138/sqft
- Tax assessed value: $137,330
- Annual tax amount: $2,675
- Date on market: 9/1/2026
- Cumulative days on market: 30 days
- Ownership: Individual
- Road surface type: Paved
Estimated market value
Not available
Estimated sales range
Not available
Not available
Price history
Price history is unavailable.
Public tax history
| Year | Property taxes | Tax assessment |
|---|---|---|
| 2025 | $2,711 +6.6% | $15,793 +5.1% |
| 2024 | $2,544 +195.9% | $15,026 +193.6% |
| 2023 | $860 -1.2% | $5,117 -1.3% |
| 2022 | $870 +3.3% | $5,186 +3.2% |
| 2021 | $842 0% | $5,025 -0.9% |
| 2020 | $842 -3.8% | $5,071 -3.9% |
| 2019 | $875 +1.9% | $5,278 +3.4% |
| 2018 | $859 +108% | $5,102 +2% |
| 2017 | $413 -42.3% | $5,002 +12.4% |
| 2016 | $715 | $4,449 |
| 2015 | $715 +8.4% | $4,449 |
| 2014 | $660 | $4,449 |
| 2013 | -- | $4,449 |
| 2012 | -- | -- |
| 2011 | -- | -- |
| 2010 | -- | $4,449 +4.6% |
| 2009 | -- | $4,254 |
| 2008 | -- | $4,254 |
| 2007 | -- | $4,254 |
| 2006 | -- | $4,254 +3.1% |
| 2005 | -- | $4,126 +11.1% |
| 2004 | -- | $3,714 +9.5% |
| 2003 | -- | $3,392 -8.1% |
| 2002 | -- | $3,691 +16.3% |
| 2000 | -- | $3,174 |
Find assessor info on the county website
Monthly payment
Est. payment
Payment breakdown
Explore the cost of this home by adjusting the details. Changes won't be saved.Climate risks
Neighborhood: 67114
Nearby schools
Schools provided by the listing agent
- Elementary: South Breeze
- Middle: Chisholm
- High: Newton
Source: SCKMLS as distributed by MLS GRID. This data may not be complete. We recommend contacting the local school district to confirm school assignments for this home.
Similar homes
- $146,0002 bd1 ba1k sqft826 Old Main St, Newton, KS 67114For Sale
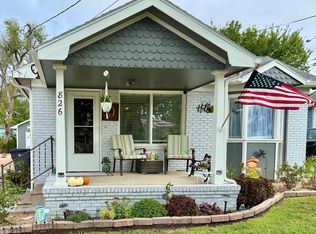 MLS ID #679509, Connie Davis, Platinum Realty LLC. SCKMLS as distributed by MLS GRID
 - $--3 bd2 ba1.3k sqft918 N Logan St, Newton, KS 67114Auction
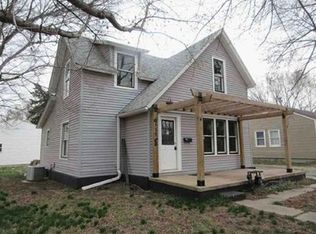 Xome
Xome - $195,0003 bd2 ba1.3k sqft117 Harrison St, Newton, KS 67114For Sale
 MLS ID #677416, Ian Van der Weg, Berkshire Hathaway PenFed Realty. SCKMLS as distributed by MLS GRID
 - $135,0002 bd1 ba986 sqft121 SE 5th St, Newton, KS 67114For Sale
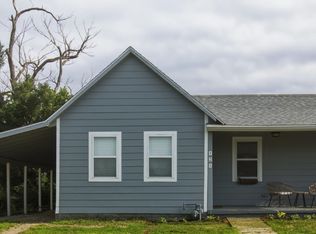 MLS ID #674970, Christy Schaefer, Nikkel and Associates. SCKMLS as distributed by MLS GRID
