Welcome to 116 Saddlebrook Dr, a beautifully designed townhouse in the heart of Bensalem. This 3-bedroom, 2.5-bath home has everything you need—from modern finishes to plenty of space for work and relaxation. Step inside, and you’re greeted by an open-concept layout with gleaming hardwood floors and plenty of natural light. Need a dedicated workspace? There’s an office off of the front entry, ideal for working from home. The stylish kitchen is a standout, featuring crisp white cabinetry, stainless steel appliances, a subway tile backsplash, and a center island with seating—perfect for morning coffee or casual meals. The living area is just as inviting, with a cozy gas fireplace and direct access to the rear deck, where you can enjoy fresh air and outdoor dining. Upstairs, you’ll find three spacious bedrooms, including a primary suite with a private bath and walk-in closet. Besides the hall bath the laundry room is also conveniently located on this level—no more hauling baskets up and down stairs. The full unfinished basement offers tons of storage and potential for even more living space. Plus, the one-car garage and driveway provide easy off street parking. Located in the sought-after Saddlebrook Estates community, this home is close to shopping, dining, and major highways. Schedule a tour today and see why 116 Saddlebrook Dr should be your next address!
Sold for $560,000
$560,000
116 Saddlebrook Dr, Bensalem, PA 19020
3beds
2,011sqft
Townhouse
Built in 2016
3,439 Square Feet Lot
$591,000 Zestimate®
$278/sqft
$3,143 Estimated rent
Home value
$591,000
Estimated sales range
Not available
$3,143/mo
Zestimate® history
Owner options
List your home for rent
$3,143/mo
Rent Zestimate®
Find your next renter with Zillow Rental Manager. Plus, with online applications, you can quickly screen prospective tenants – for free.
$3,143/mo
Rent Zestimate®
Refinance and save
$3,681/mo
Est. payment
Refinancing to a lower rate could help reduce your monthly payments and save thousands over the life of the loan.
$3,681/mo
Est. payment
Explore your selling options
Work with a Zillow partner agent
Leverage their expertise and Zillow's premium Showcase listings to get your home seen by more buyers.
Get startedList with your own agent
Get your home in front of millions of buyers by listing it on Zillow.
Learn how to do itSell it yourself
Take full control of how buyers see your home on Zillow by listing For Sale by Owner (FSBO).
List your homeWhat's special
Full unfinished basementTons of storageNatural lightDedicated workspaceCenter island with seatingOpen-concept layoutSubway tile backsplash
Zillow last checked:
Listing updated:
Listed by:
Bob Kelley 215-353-2777,
BHHS Fox & Roach-Blue Bell,
Co-Listing Agent: Jonathan Marshall 267-441-8768,
BHHS Fox & Roach-Blue Bell
Bought with:
Hardik Chiniwala, RS320181
Keller Williams Real Estate-Langhorne
Source: Bright MLS,MLS#: PABU2089772
Facts & features
Interior
Bedrooms & bathrooms
- Bedrooms: 3
- Bathrooms: 3
- Full bathrooms: 2
- 1/2 bathrooms: 1
- Main level bathrooms: 1
Basement
- Area: 894
Heating
- Forced Air, Natural Gas
Cooling
- Central Air, Electric
Appliances
- Included: Washer, Dryer, ENERGY STAR Qualified Refrigerator, Gas Water Heater
- Laundry: Upper Level
Features
- Kitchen Island, Pantry, Primary Bath(s), Recessed Lighting, Walk-In Closet(s), Bathroom - Tub Shower, Combination Kitchen/Living
- Flooring: Ceramic Tile, Carpet, Hardwood, Wood
- Basement: Unfinished
- Number of fireplaces: 1
- Fireplace features: Gas/Propane
Interior area
- Total structure area: 2,905
- Total interior livable area: 2,011 sqft
- Finished area above ground: 2,011
- Finished area below ground: 0
Property
Parking
- Total spaces: 4
- Parking features: Garage Faces Front, Garage Door Opener, Attached, Driveway, Off Street
- Attached garage spaces: 1
- Uncovered spaces: 3
Accessibility
- Accessibility features: None
Features
- Levels: Two
- Stories: 2
- Patio & porch: Deck, Porch
- Exterior features: Sidewalks, Street Lights
- Pool features: None
Lot
- Size: 3,439 Square Feet
- Features: Backs to Trees
Details
- Additional structures: Above Grade, Below Grade
- Parcel number: 02046005055
- Zoning: RA
- Special conditions: Standard
Construction
Type & style
- Home type: Townhouse
- Architectural style: A-Frame,Carriage House,Colonial
- Property subtype: Townhouse
Materials
- Frame
- Foundation: Concrete Perimeter
- Roof: Architectural Shingle,Shingle
Condition
- Excellent,Very Good
- New construction: No
- Year built: 2016
Utilities & green energy
- Sewer: Public Sewer
- Water: Public
Community & HOA
Community
- Subdivision: Saddlebrook Estates
HOA
- Has HOA: Yes
- Services included: Maintenance Grounds, Snow Removal, Trash
- HOA fee: $150 monthly
- HOA name: CAMCO MGMT
Location
- Region: Bensalem
- Municipality: BENSALEM TWP
Financial & listing details
- Price per square foot: $278/sqft
- Tax assessed value: $33,270
- Annual tax amount: $7,503
- Date on market: 3/14/2025
- Listing agreement: Exclusive Agency
- Listing terms: Cash,Conventional,FHA,VA Loan
- Inclusions: Washer, Dryer, Refrigerator All As Is Condition
- Ownership: Fee Simple
Price history
| Date | Event | Price |
|---|---|---|
| 5/7/2025 | Sold | $560,000+1.8%$278/sqft |
Source:  Bright MLS #PABU2089772 Report a problem Bright MLS #PABU2089772 Report a problem | ||
| 3/17/2025 | Pending sale | $550,000$273/sqft |
Source: Bright MLS #PABU2089772 Report a problem | ||
| 3/14/2025 | Listed for sale | $550,000+56.9%$273/sqft |
Source: Bright MLS #PABU2089772 Report a problem | ||
| 9/2/2016 | Sold | $350,532$174/sqft |
Source: Public Record Report a problem | ||
Public tax history
| Year | Property taxes | Tax assessment |
|---|---|---|
| 2025 | $7,570 | $33,270 |
| 2024 | $7,570 +7.3% | $33,270 |
| 2023 | $7,058 +0.6% | $33,270 |
| 2022 | $7,017 | $33,270 |
| 2021 | $7,017 +1% | $33,270 |
| 2020 | $6,946 +4.7% | $33,270 |
| 2018 | $6,634 +830% | $33,270 |
| 2017 | $713 | $33,270 +824.2% |
| 2016 | $713 | $3,600 |
Find assessor info on the county website
Neighborhood: 19020
Nearby homes
- $610,1003 bd3 ba2.8k sqft247 Saddlebrook Dr, Bensalem, PA 19020Off Market
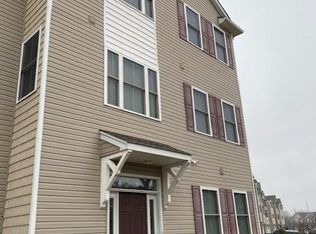
- $577,6003 bd2 ba3k sqft245 Saddlebrook Dr, Bensalem, PA 19020Off Market
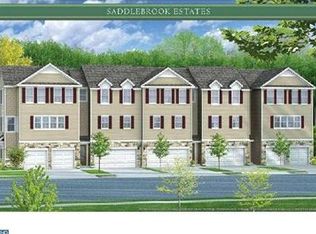
- $538,0003 bd2 ba2k sqft118 Saddlebrook Dr, Bensalem, PA 19020Off Market
- $611,0004 bd3 ba2.1k sqft114 Saddlebrook Dr, Bensalem, PA 19020Off Market

- $579,0003 bd4 ba2k sqft120 Saddlebrook Dr, Bensalem, PA 19020Sold
- $493,8003 bd3 ba2k sqft0120 Saddlebrook Dr, Bensalem, PA 19020Off Market
- $532,8003 bd2 ba2.7k sqft243 Saddlebrook Dr, Bensalem, PA 19020Off Market
- $539,2003 bd2 ba1.9k sqft122 Saddlebrook Dr, Bensalem, PA 19020Off Market
Nearby schools
GreatSchools rating
- 5/10Valley Elementary SchoolGrades: K-6Distance: 0.8 mi
- 4/10Cecelia Snyder Middle SchoolGrades: 7-8Distance: 2.1 mi
- 5/10Bensalem Twp High SchoolGrades: 9-12Distance: 1.5 mi
Schools provided by the listing agent
- Elementary: Valley
- Middle: Cecelia Snyder
- High: Bensalem Township
- District: Bensalem Township
Source: Bright MLS. This data may not be complete. We recommend contacting the local school district to confirm school assignments for this home.
Get a cash offer in 3 minutes
Find out how much your home could sell for in as little as 3 minutes with a no-obligation cash offer.
Estimated market value
$591,000
Get a cash offer in 3 minutes
Find out how much your home could sell for in as little as 3 minutes with a no-obligation cash offer.
Estimated market value
$591,000
- Pennsylvania
- Bucks County
- Bensalem
- 19020
- 116 Saddlebrook Dr
Nearby cities
Nearby neighborhoods
Nearby zip codes
Other Bensalem Topics
