Skip main navigation
Sold
  • Price Unknown

    116 Saddlewood Trl, Commerce, TX 75428

    6beds
    3,696sqft
    Single Family Residence
    Built in 2024
    7,200 Square Feet Lot
    $475,500 Zestimate®
    $--/sqft
    $3,627 Estimated rent

    Home value

    $475,500

    $371,000 - $609,000

    $3,627/mo

    Zestimate® history
    Loading
    Loading...

    Owner options

    List your home for rent

    $3,627/mo

    Rent Zestimate®

    Find your next renter with Zillow Rental Manager. Plus, with online applications, you can quickly screen prospective tenants – for free.

    Learn more

    $3,627/mo

    Rent Zestimate®

    Refinance and save

    $400/mo

    Est. payment

    Refinancing to a lower rate could help reduce your monthly payments and save thousands over the life of the loan.

    See today's rates

    $400/mo

    Est. payment

    Explore your selling options

    Work with a Zillow partner agent

    Leverage their expertise and Zillow's premium Showcase listings to get your home seen by more buyers.

    Get started

    List with your own agent

    Get your home in front of millions of buyers by listing it on Zillow.

    Learn how to do it

    Sell it yourself

    Take full control of how buyers see your home on Zillow by listing For Sale by Owner (FSBO).

    List your home

    What's special

    Oversized backyardWalls of windowsStainless steel appliancesWood-look tile floorsQuartz countertopsCovered patioPrivate study
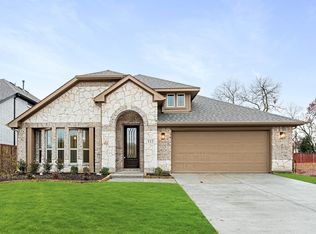
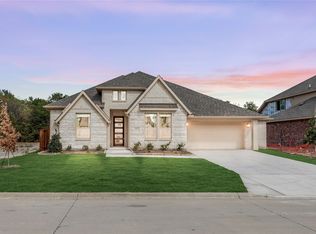
    *Contact Community Manager for incentives!* NEW, NEVER LIVED IN, Ready to Close! If you’re dreaming of space, light, and wow moments around every corner, Bloomfield’s Spring Cress II is ready to steal your heart. The soaring ceilings and walls of windows in the main living area set the tone immediately, bright and airy and designed for togetherness. Beneath it all, gorgeous wood-look tile floors run throughout the main spaces, giving you the character of hardwood with the life-proof durability every busy household needs. The Deluxe Kitchen commands attention with its stainless steel appliances set flush into the custom cabinetry, gleaming Quartz countertops, glass mosaic backsplash, roomy walk-in pantry, and an oversized island. A sunny breakfast nook with a window seat invites you to linger a little longer, and the seamless flow out to the covered patio makes entertaining feel effortless. The layout is beautifully balanced with 3 bedrooms and 3 baths downstairs, including a serene primary suite with a frameless glass shower, rainfall shower head, dual vanities, and a walk-in closet. Another 3 bedrooms and 2 baths upstairs flank a spacious game room with a connected media room. A private study near the entry keeps work contained, while the laundry room offers an out-of-sight drop spot as you come and go with storage from a mud bench. Outside, the modern all- white brick elevation with arched entry creates instant curb appeal, and the oversized backyard is ready to enjoy with full fencing and an irrigation system. Set in East Oak Creek, this home pairs thoughtful design with the comforts of Commerce - including an elementary right next door! Bloomfield's model is open daily, just stop in to tour this brand new home.

    Zillow last checked:

    Listing updated:

    Listed by:

    Marsha Ashlock 0470768 817-288-5510,

    Visions Realty & Investments 817-288-5510

    Bought with:

    Non-NTREIS MLS Licensee

    NON MLS

    Source: NTREIS,MLS#: 21064874

    Facts & features

    Interior

    Bedrooms & bathrooms
    • Bedrooms: 6
    • Bathrooms: 5
    • Full bathrooms: 5
    Primary bedroom
    • Features: Dual Sinks, En Suite Bathroom, Separate Shower, Walk-In Closet(s)
    • Level: First
    • Dimensions: 17 x 14
    Bedroom
    • Features: En Suite Bathroom
    • Level: First
    • Dimensions: 11 x 12
    Bedroom
    • Level: First
    • Dimensions: 11 x 12
    Bedroom
    • Features: Walk-In Closet(s)
    • Level: Second
    • Dimensions: 13 x 12
    Bedroom
    • Features: Walk-In Closet(s)
    • Level: Second
    • Dimensions: 13 x 13
    Bedroom
    • Features: Walk-In Closet(s)
    • Level: Second
    • Dimensions: 16 x 12
    Breakfast room nook
    • Level: First
    • Dimensions: 13 x 11
    Game room
    • Level: Second
    • Dimensions: 15 x 20
    Kitchen
    • Features: Breakfast Bar, Built-in Features, Eat-in Kitchen, Kitchen Island, Pantry, Solid Surface Counters, Walk-In Pantry
    • Level: First
    • Dimensions: 11 x 13
    Living room
    • Level: First
    • Dimensions: 17 x 17
    Media room
    • Level: Second
    • Dimensions: 13 x 11
    Office
    • Level: First
    • Dimensions: 12 x 13
    Heating
    • Central, Natural Gas, Zoned
    Cooling
    • Central Air, Ceiling Fan(s), Gas, Zoned
    Appliances
    • Included: Dishwasher, Electric Oven, Gas Cooktop, Disposal, Gas Water Heater, Microwave, Vented Exhaust Fan
    • Laundry: Washer Hookup, Dryer Hookup, Laundry in Utility Room
    Features
    • Built-in Features, Double Vanity, Eat-in Kitchen, High Speed Internet, Kitchen Island, Open Floorplan, Pantry, Cable TV, Vaulted Ceiling(s), Walk-In Closet(s)
    • Flooring: Carpet, Tile
    • Windows: Window Coverings
    • Has basement: No
    • Has fireplace: No
    Interior area
    • Total interior livable area: 3,696 sqft

    Property

    Parking
    • Total spaces: 2
    • Parking features: Covered, Direct Access, Driveway, Enclosed, Garage, Garage Door Opener, Garage Faces Side
    • Attached garage spaces: 2
    • Has uncovered spaces: Yes
    Features
    • Levels: Two
    • Stories: 2
    • Patio & porch: Front Porch, Patio, Covered
    • Exterior features: Private Yard, Rain Gutters
    • Pool features: None
    • Fencing: Back Yard,Fenced,Wood
    Lot
    • Size: 7,200 Square Feet
    • Dimensions: 60 x 120
    • Features: Interior Lot, Landscaped, Subdivision, Sprinkler System, Few Trees
    • Residential vegetation: Grassed
    Details
    • Parcel number: 243071

    Construction

    Type & style
    • Home type: SingleFamily
    • Architectural style: Traditional,Detached
    • Property subtype: Single Family Residence
    Materials
    • Brick
    • Foundation: Slab
    • Roof: Composition
    Condition
    • New construction: Yes
    • Year built: 2024

    Utilities & green energy

    • Sewer: Public Sewer
    • Water: Public
    • Utilities for property: Sewer Available, Water Available, Cable Available

    Community & HOA

    Community
    • Features: Curbs
    • Security: Carbon Monoxide Detector(s), Smoke Detector(s)
    • Subdivision: East Oak Creek 60-65
    HOA
    • Has HOA: Yes
    • Services included: All Facilities, Association Management, Maintenance Grounds
    • HOA fee: $400 annually
    • HOA name: Vision Community Management
    • HOA phone: 972-612-2303
    Location
    • Region: Commerce

    Financial & listing details

    • Date on market: 9/19/2025
    • Cumulative days on market: 426 days
    • Listing terms: Cash,Conventional,FHA,VA Loan

    Price history

    DateEventPrice
    12/30/2025Sold--
    Source: NTREIS #21064874 Report a problem
    11/19/2025Pending sale$514,520$139/sqft
    Source: NTREIS #21064874 Report a problem
    10/3/2025Price change$514,520-1%$139/sqft
    Source: NTREIS #21064874 Report a problem
    9/22/2025Price change$519,520-5.5%$141/sqft
    Source: NTREIS #21064874 Report a problem
    9/19/2025Price change$549,520+5.8%$149/sqft
    Source: NTREIS #21064874 Report a problem
    7/21/2025Price change$519,520-1%$141/sqft
    Source: NTREIS #20732218 Report a problem
    9/20/2024Price change$524,520-4.5%$142/sqft
    Source: Bloomfield Homes Report a problem
    9/18/2024Listed for sale$549,520$149/sqft
    Source: NTREIS #20732218 Report a problem

    Public tax history

    Tax history is unavailable.

    Neighborhood: 75428

    Nearby schools

    GreatSchools rating
    Schools provided by the listing agent
    • Elementary: Commerce
    • Middle: Commerce
    • High: Commerce
    • District: Commerce ISD

    Source: NTREIS. This data may not be complete. We recommend contacting the local school district to confirm school assignments for this home.

    Get a cash offer in 3 minutes
    Find out how much your home could sell for in as little as 3 minutes with a no-obligation cash offer.
    Estimated market value
    $475,500
    Get a cash offer in 3 minutes
    Find out how much your home could sell for in as little as 3 minutes with a no-obligation cash offer.
    Estimated market value
    $475,500