Skip main navigation
Closed
  • $420,000

    116 Sage Hl, Ball Ground, GA 30107

    4beds
    2,952sqft
    Single Family Residence
    Built in 2015
    0.49 Acres Lot
    $466,400 Zestimate®
    $142/sqft
    $2,814 Estimated rent

    Home value

    $466,400

    $443,000 - $490,000

    $2,814/mo

    Zestimate® history
    Loading
    Loading...

    Owner options

    List your home for rent

    $2,814/mo

    Rent Zestimate®

    Find your next renter with Zillow Rental Manager. Plus, with online applications, you can quickly screen prospective tenants – for free.

    Learn more

    $2,814/mo

    Rent Zestimate®

    Refinance and save

    $3,010/mo

    Est. payment

    Refinancing to a lower rate could help reduce your monthly payments and save thousands over the life of the loan.

    See today's rates

    $3,010/mo

    Est. payment

    Explore your selling options

    Work with a Zillow partner agent

    Leverage their expertise and Zillow's premium Showcase listings to get your home seen by more buyers.

    Get started

    List with your own agent

    Get your home in front of millions of buyers by listing it on Zillow.

    Learn how to do it

    Sell it yourself

    Take full control of how buyers see your home on Zillow by listing For Sale by Owner (FSBO).

    List your home

    What's special

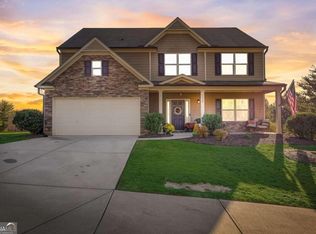
    Prime Location: A stone's throw from historic downtown Ball Ground. Dive into the local culture with easy access to shopping, restaurants, and major highways. Spacious Garage: A commodious 2-car garage ensures ample space for your vehicles and storage. Outdoor Perfection: Positioned on an oversized corner lot, this home boasts a privacy-fenced backyard. The large storage shed offers additional space for tools or hobbies. Porch Pleasures: Begin or end your day on the welcoming rocking chair front porch, taking in the serene surroundings. Interior Excellence: Grand Entrance: The 2-story foyer leaves a lasting first impression. Thoughtfully Designed Living Spaces: A formal living room/office and dining room grace one end of the home, ensuring spaces for both entertainment and quiet evenings. Open Floor Plan: The Great Room, Kitchen, and Breakfast Nook flow seamlessly, creating a cohesive space ideal for family gatherings. Masterful Suite: Nestled upstairs, the master suite is a retreat. Featuring a soaking tub to melt the day away, a spacious walk-in closet for your wardrobe needs, and a double vanity for easy mornings. Room to Play and Entertain: With a privacy fence securing the expanse, you have a level yard perfect for games, gatherings, and gardening. Experience the best of design, location, and ambiance. . Garage door is being repaired it has a dent in the panel. Carpet will need stretching or replaced. There is a drawer and cabinet door in the kitchen that is being replaced.

    Zillow last checked:

    Listing updated:

    Listed by:

    Innovative Properties Group 770-324-3680,

    Sandra Watkins 770-324-3680

    Bought with:

    Lindsey Haas, 310575

    Keller Williams Realty

    Source: GAMLS,MLS#: 10315116MLS Logo

    Facts & features

    Interior

    Bedrooms & bathrooms
    • Bedrooms: 4
    • Bathrooms: 3
    • Full bathrooms: 2
    • 1/2 bathrooms: 1
    Rooms
    • Room types: Den, Family Room
    Kitchen
    • Features: Breakfast Bar, Breakfast Room, Kitchen Island, Pantry
    Heating
    • Natural Gas
    Cooling
    • Ceiling Fan(s), Central Air
    Appliances
    • Included: Dishwasher, Gas Water Heater, Microwave, Refrigerator
    • Laundry: Upper Level
    Features
    • Double Vanity, High Ceilings, Split Bedroom Plan, Walk-In Closet(s)
    • Flooring: Carpet, Hardwood, Tile
    • Windows: Double Pane Windows
    • Basement: None
    • Number of fireplaces: 1
    • Fireplace features: Factory Built, Family Room
    • Common walls with other units/homes: No Common Walls
    Interior area
    • Total structure area: 2,952
    • Total interior livable area: 2,952 sqft
    • Finished area above ground: 2,952
    • Finished area below ground: 0

    Property

    Parking
    • Total spaces: 2
    • Parking features: Attached, Garage, Storage
    • Has attached garage: Yes
    Features
    • Levels: Two
    • Stories: 2
    • Patio & porch: Patio
    • Fencing: Back Yard,Fenced,Privacy
    • Body of water: None
    Lot
    • Size: 0.49 Acres
    • Features: Corner Lot, Level, Private
    Details
    • Additional structures: Outbuilding
    • Parcel number: 03N02A 023
    • Special conditions: Covenants/Restrictions

    Construction

    Type & style
    • Home type: SingleFamily
    • Architectural style: Brick Front,Traditional
    • Property subtype: Single Family Residence
    Materials
    • Concrete
    • Roof: Composition
    Condition
    • Resale
    • New construction: No
    • Year built: 2015

    Utilities & green energy

    • Electric: 220 Volts
    • Sewer: Public Sewer
    • Water: Public
    • Utilities for property: Cable Available, Electricity Available, Natural Gas Available, Phone Available

    Community & HOA

    Community
    • Features: Sidewalks, Street Lights
    • Security: Carbon Monoxide Detector(s), Smoke Detector(s)
    • Subdivision: Sage Hill
    HOA
    • Has HOA: Yes
    • Services included: Other
    • HOA fee: $400 annually
    Location
    • Region: Ball Ground

    Financial & listing details

    • Price per square foot: $142/sqft
    • Tax assessed value: $474,140
    • Annual tax amount: $1,413
    • Date on market: 6/7/2024
    • Cumulative days on market: 40 days
    • Listing agreement: Exclusive Right To Sell
    • Listing terms: Cash,Conventional,FHA,VA Loan
    • Electric utility on property: Yes

    Price history

    DateEventPrice
    8/16/2024Sold$420,000$142/sqft
    Source: GAMLS #10315116 Report a problem
    7/24/2024Pending sale$420,000$142/sqft
    Source: GAMLS #10315116 Report a problem
    7/11/2024Price change$420,000-4.5%$142/sqft
    Source: GAMLS #10315116 Report a problem
    6/8/2024Listed for sale$440,000+79.4%$149/sqft
    Source: FMLS GA #7400499 Report a problem
    4/3/2015Sold$245,310$83/sqft
    Source: Public Record Report a problem

    Public tax history

    YearProperty taxesTax assessment
    2025$5,667 +229.4%$189,656 +0.5%
    2024$1,721 +6.3%$188,680 +13.4%
    2023$1,619 +9.7%$166,360 +13.4%
    2022$1,477 -3.3%$146,760 +16.3%
    2021$1,528 +5.2%$126,200 +4.1%
    2020$1,452 +4.6%$121,200 +6.7%
    2019$1,388 +3.6%$113,640 -55.7%
    2018$1,340 +1%$256,700 +0.8%
    2017$1,326 +2.2%$254,600 +8.8%
    2016$1,298 $234,000 +609.1%
    2015$1,298 +182.3%$33,000
    2014$460 $33,000
    Find assessor info on the county website

    Neighborhood: 30107

    Nearby schools

    GreatSchools rating
    Schools provided by the listing agent
    • Elementary: Ball Ground
    • Middle: Creekland
    • High: Creekview

    Source: GAMLS. This data may not be complete. We recommend contacting the local school district to confirm school assignments for this home.

    Get a cash offer in 3 minutes
    Find out how much your home could sell for in as little as 3 minutes with a no-obligation cash offer.
    Estimated market value
    $466,400
    Get a cash offer in 3 minutes
    Find out how much your home could sell for in as little as 3 minutes with a no-obligation cash offer.
    Estimated market value
    $466,400