This home is located in the Aspen Woods subdivision convenient to Highway 96 and many other local destinations including Robins Air Force Base. In the kitchen below the stone backsplash, sits a double oven for keeping up with all your entertainment needs. The kitchen is a chef's delight, featuring top-of-the-line appliances, granite countertops, a large updated island perfect for meal preparation and casual dining. In addition, in the kitchen below the stone backsplash sits a double oven for keeping up with all your entertainment needs. Enjoy the warmth of the living room with a cozy fireplace, and entertain guests in the formal dining area. The open-concept design ensures a seamless flow throughout the main level. The home also has generous storage space including a walk-in closet with a custom organization system in the owner’s suite, shelving in the garage, a large attic storage area above the garage, and a separate shed on the side of the house. Updates include the gutters and roof replaced in 2021 with architectural shingles giving a stunning look from the street. The home is located in the desirable Houston County school district including Hilltop Elementary, Bonaire Middle, and Veterans High School. Don’t miss the opportunity to own this beautiful home with incredible incentives.
Closed
$227,000
116 Saint Brendands Dr, Bonaire, GA 31005
3beds
1,213sqft
Single Family Residence, Residential
Built in 1998
10,454 Square Feet Lot
$241,700 Zestimate®
$187/sqft
$1,809 Estimated rent
Home value
$241,700
$230,000 - $254,000
$1,809/mo
Zestimate® history
Owner options
List your home for rent
$1,809/mo
Rent Zestimate®
Find your next renter with Zillow Rental Manager. Plus, with online applications, you can quickly screen prospective tenants – for free.
$1,809/mo
Rent Zestimate®
Refinance and save
$1,494/mo
Est. payment
Refinancing to a lower rate could help reduce your monthly payments and save thousands over the life of the loan.
$1,494/mo
Est. payment
Explore your selling options
Work with a Zillow partner agent
Leverage their expertise and Zillow's premium Showcase listings to get your home seen by more buyers.
Get startedList with your own agent
Get your home in front of millions of buyers by listing it on Zillow.
Learn how to do itSell it yourself
Take full control of how buyers see your home on Zillow by listing For Sale by Owner (FSBO).
List your homeWhat's special
Zillow last checked:
Listing updated:
Listed by:
Crystal Ricks,
Keller Williams Realty Signature Partners 678-631-1700
Bought with:
NON-MLS NMLS
Non FMLS Member
Source: FMLS GA,MLS#: 7448539
Facts & features
Interior
Bedrooms & bathrooms
- Bedrooms: 3
- Bathrooms: 2
- Full bathrooms: 2
- Main level bathrooms: 2
- Main level bedrooms: 3
Rooms
- Room types: Sun Room
Primary bedroom
- Features: None
- Level: None
Bedroom
- Features: None
Primary bathroom
- Features: Separate Tub/Shower, Soaking Tub
Dining room
- Features: Other
Kitchen
- Features: Breakfast Bar, Cabinets Stain, Eat-in Kitchen, Pantry Walk-In
Heating
- Central
Cooling
- Ceiling Fan(s), Central Air, Electric
Appliances
- Included: Dishwasher, Disposal, Double Oven, Dryer, Electric Range
Features
- Other
- Flooring: Other
- Windows: None
- Basement: None
- Number of fireplaces: 1
- Fireplace features: Living Room
- Common walls with other units/homes: No Common Walls
Interior area
- Total structure area: 1,213
- Total interior livable area: 1,213 sqft
Property
Parking
- Total spaces: 2
- Parking features: Garage, Garage Door Opener
- Garage spaces: 2
Accessibility
- Accessibility features: None
Features
- Levels: One
- Stories: 1
- Patio & porch: Covered, Rear Porch
- Exterior features: Garden, Lighting, Private Yard
- Pool features: None
- Spa features: None
- Fencing: Back Yard,Fenced,Privacy
- Has view: Yes
- View description: Neighborhood
- Waterfront features: None
- Body of water: None
Lot
- Size: 10,454 Square Feet
- Features: Back Yard, Level
Details
- Additional structures: Shed(s)
- Parcel number: 0W1120023000
- Other equipment: None
- Horse amenities: None
Construction
Type & style
- Home type: SingleFamily
- Architectural style: Ranch
- Property subtype: Single Family Residence, Residential
Materials
- Brick 4 Sides
- Foundation: None
- Roof: Shingle
Condition
- Resale
- New construction: No
- Year built: 1998
Details
- Warranty included: Yes
Utilities & green energy
- Electric: Other
- Sewer: Public Sewer
- Water: Public
- Utilities for property: Electricity Available, Other
Green energy
- Energy efficient items: None
- Energy generation: None
Community & HOA
Community
- Features: None
- Security: Closed Circuit Camera(s), Fire Alarm, Secured Garage/Parking, Security Lights, Smoke Detector(s)
- Subdivision: Aspen Woods
HOA
- Has HOA: No
Location
- Region: Bonaire
Financial & listing details
- Price per square foot: $187/sqft
- Tax assessed value: $215,200
- Annual tax amount: $1,691
- Date on market: 9/16/2024
- Cumulative days on market: 1 day
- Electric utility on property: Yes
- Road surface type: Paved
Price history
| Date | Event | Price |
|---|---|---|
| 10/22/2024 | Sold | $227,000+0%$187/sqft |
Source:  FMLS GA #7448539 Report a problem FMLS GA #7448539 Report a problem | ||
| 9/17/2024 | Listed for sale | $226,999+15.2%$187/sqft |
Source: FMLS GA #7448539 Report a problem | ||
| 9/28/2023 | Sold | $197,000-3.9%$162/sqft |
Source:  GAMLS #20144368 Report a problem GAMLS #20144368 Report a problem | ||
| 9/10/2023 | Pending sale | $205,000$169/sqft |
Source: CGMLS #235096 Report a problem | ||
| 9/1/2023 | Listed for sale | $205,000+71%$169/sqft |
Source: CGMLS #235096 Report a problem | ||
| 12/16/2012 | Listing removed | $119,850$99/sqft |
Source: The Real Estate Book #107977 Report a problem | ||
| 8/18/2012 | Listed for sale | $119,850+44.6%$99/sqft |
Source: The Real Estate Book #107977 Report a problem | ||
| 5/9/2005 | Sold | $82,872$68/sqft |
Source: Public Record Report a problem | ||
| 1/28/2005 | Sold | $82,872$68/sqft |
Source: Public Record Report a problem | ||
Public tax history
| Year | Property taxes | Tax assessment |
|---|---|---|
| 2025 | $2,507 +12.5% | $86,080 +12.7% |
| 2024 | $2,228 +32.7% | $76,360 +48.9% |
| 2023 | $1,679 +0.9% | $51,280 +2% |
| 2022 | $1,664 +10.6% | $50,280 +10.6% |
| 2021 | $1,505 +9.6% | $45,480 +10% |
| 2020 | $1,374 | $41,360 |
| 2019 | $1,374 -0.2% | $41,360 |
| 2018 | $1,376 +233.4% | $41,360 |
| 2017 | $413 +0% | $41,360 |
| 2016 | $413 | $41,360 -1.1% |
| 2015 | -- | $41,840 |
| 2014 | -- | $41,840 |
| 2013 | -- | $41,840 |
| 2012 | -- | -- |
| 2011 | -- | -- |
| 2010 | -- | -- |
| 2009 | -- | -- |
| 2008 | -- | -- |
| 2007 | -- | -- |
| 2006 | -- | -- |
| 2005 | -- | -- |
| 2004 | -- | -- |
| 2003 | -- | -- |
| 2002 | -- | -- |
| 2001 | -- | -- |
| 2000 | -- | -- |
Find assessor info on the county website
Neighborhood: 31005
Nearby homes
- $202,9003 bd2 ba1.3k sqft114 Saint Brendands Dr, Bonaire, GA 31005Off Market
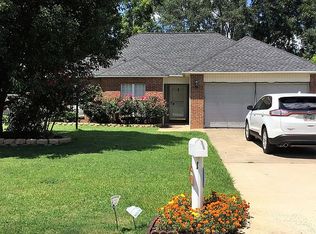
- $229,3003 bd2 ba1.3k sqft118 Saint Brendands Dr, Bonaire, GA 31005Off Market
- $227,4003 bd2 ba1.3k sqft112 Saint Brendands Dr, Bonaire, GA 31005Off Market
- $215,4003 bd2 ba1.2k sqft111 Saint Brendands Dr, Bonaire, GA 31005Off Market
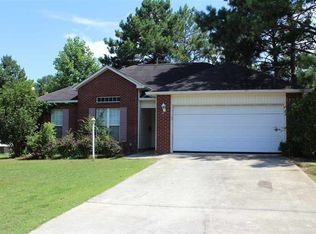
- $245,0003 bd2 ba1.3k sqft120 Saint Brendands Dr, Bonaire, GA 31005Off Market
- $238,8004 bd2 ba1.3k sqft113 Saint Brendands Dr, Bonaire, GA 31005Off Market
- $227,1003 bd2 ba1.3k sqft109 Saint Brendands Dr, Bonaire, GA 31005Off Market
- $220,9003 bd2 ba1.2k sqft110 Saint Brendands Dr, Bonaire, GA 31005Off Market
Nearby schools
GreatSchools rating
- 7/10Hilltop Elementary SchoolGrades: PK-5Distance: 1.6 mi
- 9/10Bonaire Middle SchoolGrades: 6-8Distance: 3.5 mi
- 9/10Veterans High SchoolGrades: 9-12Distance: 3.1 mi
Schools provided by the listing agent
- Elementary: Hilltop
- Middle: Bonaire
- High: Veterans
Source: FMLS GA. This data may not be complete. We recommend contacting the local school district to confirm school assignments for this home.


Get pre-qualified for a loan
At Zillow Home Loans, we can pre-qualify you in as little as 5 minutes with no impact to your credit score.An equal housing lender. NMLS #10287.
Sell for more on Zillow
Get a Zillow Showcase℠ listing at no additional cost and you could sell for .
$241,700
2% more
+$4,834
With Zillow Showcase(estimated)
$246,534
- Georgia
- Houston County
- Bonaire
- 31005
- 116 Saint Brendands Dr
Nearby cities
Nearby zip codes
Other Bonaire Topics
