Skip main navigation
Sold for $250,000
  • $250,000

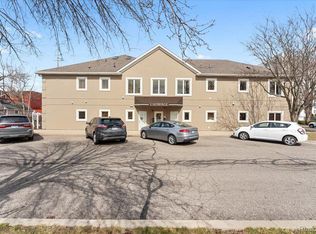
    116 Saint Joseph St, Trenton, MI 48183

    2beds
    2,105sqft
    Condominium
    Built in 1999
    -- sqft lot
    $262,700 Zestimate®
    $119/sqft
    $2,484 Estimated rent

    Home value

    $262,700

    $234,000 - $294,000

    $2,484/mo

    Zestimate® history
    Loading
    Loading...

    Owner options

    List your home for rent

    $2,484/mo

    Rent Zestimate®

    Find your next renter with Zillow Rental Manager. Plus, with online applications, you can quickly screen prospective tenants – for free.

    Learn more

    $2,484/mo

    Rent Zestimate®

    Refinance and save

    $2,218/mo

    Est. payment

    Refinancing to a lower rate could help reduce your monthly payments and save thousands over the life of the loan.

    See today's rates

    $2,218/mo

    Est. payment

    Explore your selling options

    Work with a Zillow partner agent

    Leverage their expertise and Zillow's premium Showcase listings to get your home seen by more buyers.

    Get started

    List with your own agent

    Get your home in front of millions of buyers by listing it on Zillow.

    Learn how to do it

    Sell it yourself

    Take full control of how buyers see your home on Zillow by listing For Sale by Owner (FSBO).

    List your home

    What's special

    Stunning downtown Trenton condo with breathtaking water views! This meticulously maintained home offers privacy, elegance, and modern updates with only eight exclusive residences in the building. Featuring 2 spacious bedrooms, 3 full baths, and a versatile upstairs bonus space (ideal as a third bedroom, office, or workroom with a walk-in closet and full bath). Prime location! Just 1 block from downtown dining & shopping and 4 blocks from Elizabeth Park, one of Downriver’s largest parks. Luxury Features & Recent Updates Include: - Granite countertops & Merillat custom kitchen cabinets - Carrara marble flooring (entry, laundry, hallway, and bath) - 9’ ceilings, custom moldings, & elegant trim work - Cozy gas fireplace & built-in dining hutch with wine storage - Newer carpeting & updated stainless steel kitchen appliances - Recent updates: Furnace, A/C, hot water heater, washer & dryer (2023) - Balcony with serene views - Two designated parking spaces, and ample storage throughout property including lighted storage in attic space. Licensed agent must be present for all showings. BATVAI SHOWINGS START 2/21/2025

    Zillow last checked:

    Listing updated:

    Listed by:

    Savannah L Murphy 734-748-5516,

    Thrive Realty Company

    Bought with:

    Sherri Gramlich, 6501402277

    EXP Realty

    Source: Realcomp II,MLS#: 20250008884MLS Logo

    Facts & features

    Interior

    Bedrooms & bathrooms
    • Bedrooms: 2
    • Bathrooms: 3
    • Full bathrooms: 3
    Primary bedroom
    • Level: Entry
    • Dimensions: 12 x 14
    Bedroom
    • Level: Entry
    • Dimensions: 12 x 10
    Primary bathroom
    • Level: Entry
    • Dimensions: 8 x 10
    Other
    • Level: Upper
    • Dimensions: 6 x 6
    Other
    • Level: Entry
    • Dimensions: 5 x 10
    Dining room
    • Level: Entry
    • Dimensions: 10 x 10
    Family room
    • Level: Upper
    • Dimensions: 20 x 22
    Great room
    • Level: Entry
    • Dimensions: 17 x 20
    Kitchen
    • Level: Entry
    • Dimensions: 12 x 12
    Laundry
    • Level: Entry
    • Dimensions: 8 x 15
    Library
    • Level: Upper
    • Dimensions: 8 x 14
    Heating
    • Forced Air, Natural Gas
    Cooling
    • Central Air
    Appliances
    • Included: Built In Electric Range, Dishwasher, Disposal, Dryer, Electric Cooktop, Free Standing Refrigerator, Microwave, Stainless Steel Appliances, Washer
    Features
    • Has basement: No
    • Has fireplace: Yes
    • Fireplace features: Gas, Great Room
    Interior area
    • Total interior livable area: 2,105 sqft
    • Finished area above ground: 2,105

    Property

    Parking
    • Parking features: Assigned 2 Spaces, No Garage
    Features
    • Levels: One Story Up
    • Stories: 1
    • Entry location: GroundLevel
    • Exterior features: Balcony
    Details
    • Parcel number: 54014080107000
    • Special conditions: Short Sale No,Standard

    Construction

    Type & style
    • Home type: Condo
    • Architectural style: Other,Ranch
    • Property subtype: Condominium
    Materials
    • Other
    • Foundation: Poured, Slab
    Condition
    • New construction: No
    • Year built: 1999

    Utilities & green energy

    • Sewer: Public Sewer
    • Water: Public

    Community & neighborhood

    Location
    • Region: Trenton
    • Subdivision: WAYNE COUNTY CONDO SUB PLAN NO 511

    HOA & financial

    HOA
    • Has HOA: Yes
    • HOA fee: $384 monthly
    • Services included: Maintenance Grounds, Maintenance Structure, Sewer, Snow Removal, Water
    • Association phone: 248-233-3732

    Other

    Other facts
    • Listing agreement: Exclusive Right To Sell
    • Listing terms: Cash,Conventional

    Price history

    DateEventPrice
    4/4/2025Sold$250,000+4.2%$119/sqft
    Source: Realcomp II #20250008884 Report a problem
    4/1/2025Pending sale$239,900$114/sqft
    Source: Realcomp II #20250008884 Report a problem
    2/20/2025Listed for sale$239,900+50%$114/sqft
    Source: Realcomp II #20250008884 Report a problem
    3/3/2016Listing removed$159,900$76/sqft
    Source: Carol Bollo & Associates #215124468 Report a problem
    2/6/2016Listed for sale$159,900$76/sqft
    Source: Carol Bollo & Associates #215124468 Report a problem
    12/11/2015Listing removed$159,900$76/sqft
    Source: Carol Bollo & Assoc-Grosse Ile #215124468 Report a problem
    11/27/2015Price change$159,900-5.1%$76/sqft
    Source: Carol Bollo & Assoc-Grosse Ile #215124468 Report a problem
    11/25/2015Listed for sale$168,500+230.4%$80/sqft
    Source: Carol Bollo & Assoc-Grosse Ile #215124468 Report a problem
    10/26/2010Sold$51,000-63.5%$24/sqft
    Source: Public Record Report a problem
    1/28/2010Listing removed$139,900$66/sqft
    Source: Prudential Real Estate #29109777 Report a problem
    10/4/2009Price change$139,900-12.5%$66/sqft
    Source: Prudential Real Estate #20000109 Report a problem
    8/25/2009Listed for sale$159,900+112.6%$76/sqft
    Source: Prudential Real Estate #20000109 Report a problem
    7/22/2009Sold$75,225-54.4%$36/sqft
    Source: Public Record Report a problem
    4/17/2003Sold$165,000$78/sqft
    Source: Public Record Report a problem

    Public tax history

    YearProperty taxesTax assessment
    2025-- $97,200 +15.4%
    2024-- $84,200 -2.3%
    2023-- $86,200 +4.2%
    2022-- $82,700 +10%
    2021-- $75,200
    2020$3,627 +12.7%$75,200 +9%
    2019$3,219 $69,000 +18.4%
    2018$3,219 $58,300 +2.1%
    2017-- $57,100 +4.6%
    2016$2,453 $54,600 +7.7%
    2015$2,453 -48.9%$50,700 +4.5%
    2013$4,803 +95.8%$48,500 +1.5%
    2012$2,453 $47,800 -12.8%
    2010-- $54,800 -7.3%
    2009-- $59,100 -16.8%
    2008-- $71,000 -25.3%
    2007-- $95,000
    2003-- $95,000 -22.1%
    2001$7,060 $122,000

    Find assessor info on the county website

    Neighborhood: 48183

    Nearby schools

    GreatSchools rating
    Get a cash offer in 3 minutes
    Find out how much your home could sell for in as little as 3 minutes with a no-obligation cash offer.
    Estimated market value
    $262,700
    Get a cash offer in 3 minutes
    Find out how much your home could sell for in as little as 3 minutes with a no-obligation cash offer.
    Estimated market value
    $262,700