Seekonk – North End! ?A truly unique property nestled on a private .69-acre lot in a peaceful neighborhood setting. This home offers a rare combination of privacy and convenience, with a spacious yard, ample parking, and a 2-car basement garage, plus two separate outbuildings/sheds—perfect for storage, hobbies, or a workshop. Inside, the main level features a cozy living room with a gas fireplace, a formal dining room, and a well-appointed kitchen, along with three generously sized bedrooms. Gorgeous hardwood floors run throughout the main living areas. The lower level includes a large recreation room, a laundry/utility area, and rough plumbing for a full bathroom offering great potential for added living space or an in-law setup. Enjoy the best of both worlds: a tranquil, rural feel, yet just minutes from major highways, shopping, and all local conveniences. A must-see property with endless possibilities!
Sold for $600,000
$600,000
116 Saint Laurent Pkwy, Seekonk, MA 02771
3beds
2,190sqft
Single Family Residence
Built in 1986
0.69 Acres Lot
$632,500 Zestimate®
$274/sqft
$3,197 Estimated rent
Home value
$632,500
$569,000 - $702,000
$3,197/mo
Zestimate® history
Owner options
List your home for rent
$3,197/mo
Rent Zestimate®
Find your next renter with Zillow Rental Manager. Plus, with online applications, you can quickly screen prospective tenants – for free.
$3,197/mo
Rent Zestimate®
Refinance and save
$3,769/mo
Est. payment
Refinancing to a lower rate could help reduce your monthly payments and save thousands over the life of the loan.
$3,769/mo
Est. payment
Explore your selling options
Work with a Zillow partner agent
Leverage their expertise and Zillow's premium Showcase listings to get your home seen by more buyers.
Get startedList with your own agent
Get your home in front of millions of buyers by listing it on Zillow.
Learn how to do itSell it yourself
Take full control of how buyers see your home on Zillow by listing For Sale by Owner (FSBO).
List your homeWhat's special
Gas fireplaceWell-appointed kitchenFormal dining roomGorgeous hardwood floorsGenerously sized bedroomsAmple parkingSpacious yard
Zillow last checked:
Listing updated:
Listed by:
Kimberly Machado 401-428-9919,
Heritage Realty 508-923-7525
Bought with:
Kattia Ira
Thumbprint Realty, LLC
Source: MLS PIN,MLS#: 73360072
Facts & features
Interior
Bedrooms & bathrooms
- Bedrooms: 3
- Bathrooms: 3
- Full bathrooms: 2
- 1/2 bathrooms: 1
Heating
- Forced Air
Cooling
- Central Air
Appliances
- Included: Gas Water Heater, Range, Refrigerator, Washer, Dryer, Range Hood
Features
- Flooring: Tile, Hardwood
- Basement: Full,Finished,Walk-Out Access,Interior Entry,Garage Access
- Number of fireplaces: 1
Interior area
- Total structure area: 2,190
- Total interior livable area: 2,190 sqft
- Finished area above ground: 1,134
- Finished area below ground: 1,056
Property
Parking
- Total spaces: 6
- Parking features: Attached, Paved Drive, Paved
- Attached garage spaces: 2
- Uncovered spaces: 4
Features
- Patio & porch: Deck - Wood
- Exterior features: Deck - Wood, Rain Gutters, Professional Landscaping
Lot
- Size: 0.69 Acres
Details
- Parcel number: 3265718
- Zoning: R1
Construction
Type & style
- Home type: SingleFamily
- Architectural style: Raised Ranch
- Property subtype: Single Family Residence
- Attached to another structure: Yes
Materials
- Frame
- Foundation: Concrete Perimeter
- Roof: Shingle
Condition
- Year built: 1986
Utilities & green energy
- Electric: 100 Amp Service
- Sewer: Private Sewer
- Water: Public
- Utilities for property: for Gas Range
Community & HOA
Community
- Features: Public Transportation, Shopping, Pool, Tennis Court(s), Park, Walk/Jog Trails, Stable(s), Golf, Medical Facility, Laundromat, Bike Path, Conservation Area, Highway Access, House of Worship, Private School, Public School, T-Station, University
- Subdivision: North Seekonk
HOA
- Has HOA: No
Location
- Region: Seekonk
Financial & listing details
- Price per square foot: $274/sqft
- Tax assessed value: $384,200
- Annual tax amount: $4,745
- Date on market: 1/12/2026
- Listing terms: Contract
Price history
| Date | Event | Price |
|---|---|---|
| 5/30/2025 | Sold | $600,000+9.1%$274/sqft |
Source: MLS PIN #73360072 Report a problem | ||
| 4/23/2025 | Contingent | $549,900$251/sqft |
Source: MLS PIN #73360072 Report a problem | ||
| 4/15/2025 | Listed for sale | $549,900+274.1%$251/sqft |
Source: MLS PIN #73360072 Report a problem | ||
| 6/1/2001 | Sold | $147,000+5.1%$67/sqft |
Source: Public Record Report a problem | ||
| 4/29/1993 | Sold | $139,900$64/sqft |
Source: Public Record Report a problem | ||
Public tax history
| Year | Property taxes | Tax assessment |
|---|---|---|
| 2025 | $4,970 +4.7% | $402,400 +4.7% |
| 2024 | $4,745 +3% | $384,200 +9.3% |
| 2023 | $4,609 +9.1% | $351,600 +11% |
| 2022 | $4,226 +6.7% | $316,800 +8.5% |
| 2021 | $3,961 +5.8% | $291,900 +2.7% |
| 2020 | $3,744 +3.2% | $284,300 +2.3% |
| 2019 | $3,629 +2.5% | $277,900 +4.7% |
| 2018 | $3,542 +2.2% | $265,300 +3.1% |
| 2017 | $3,465 +1% | $257,400 +0.6% |
| 2016 | $3,430 +2.3% | $255,800 +0.9% |
| 2015 | $3,354 +1.8% | $253,500 +2.5% |
| 2014 | $3,295 +2.2% | $247,200 -2.3% |
| 2013 | $3,224 +2.9% | $252,900 -1.6% |
| 2012 | $3,134 +3.2% | $257,100 -3.6% |
| 2011 | $3,037 +2.4% | $266,600 -5% |
| 2010 | $2,966 +1.2% | $280,600 -7.8% |
| 2009 | $2,932 +32.9% | $304,200 +23.8% |
| 2008 | $2,206 -2% | $245,700 -2.6% |
| 2007 | $2,251 +3.3% | $252,300 +8.4% |
| 2006 | $2,179 +5% | $232,800 +18.3% |
| 2005 | $2,076 +0.4% | $196,800 +33.1% |
| 2004 | $2,068 +5.3% | $147,900 |
| 2003 | $1,964 -12.5% | $147,900 +4% |
| 2001 | $2,244 +4.1% | $142,200 |
| 2000 | $2,156 | $142,200 |
Find assessor info on the county website
Neighborhood: 02771
Nearby homes
- $530,0003 bd3 ba1.4k sqft128 Saint Laurent Pkwy, Seekonk, MA 02771Sold

- $451,7003 bd1 ba1.2k sqft104 Saint Laurent Pkwy, Seekonk, MA 02771Off Market
- $555,1004 bd2 ba1.9k sqft99 Saint Laurent Pkwy, Seekonk, MA 02771Off Market
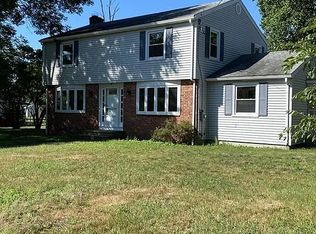
- $551,1003 bd2 ba1.5k sqft139 Coyle Dr, Seekonk, MA 02771Off Market
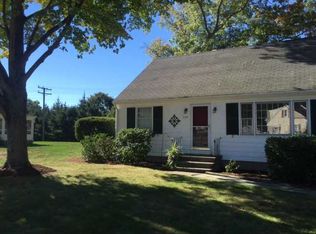
- $456,2003 bd1 ba988 sqft147 Coyle Dr, Seekonk, MA 02771Off Market
- $642,9003 bd2 ba2.1k sqft140 Saint Laurent Pkwy, Seekonk, MA 02771Off Market
- $491,9003 bd1 ba1.6k sqft100 Saint Laurent Pkwy, Seekonk, MA 02771Off Market
- $640,7003 bd2 ba2.3k sqft111 Saint Laurent Pkwy, Seekonk, MA 02771Off Market
Nearby schools
GreatSchools rating
- 7/10Mildred Aitken SchoolGrades: PK-5Distance: 3.4 mi
- 7/10Dr. Kevin M. Hurley Middle SchoolGrades: 6-8Distance: 2.3 mi
- 7/10Seekonk High SchoolGrades: 9-12Distance: 4 mi
Schools provided by the listing agent
- Elementary: Aitken
- Middle: Hurley
- High: Shs
Source: MLS PIN. This data may not be complete. We recommend contacting the local school district to confirm school assignments for this home.
Get a cash offer in 3 minutes
Find out how much your home could sell for in as little as 3 minutes with a no-obligation cash offer.
Estimated market value
$632,500
Get a cash offer in 3 minutes
Find out how much your home could sell for in as little as 3 minutes with a no-obligation cash offer.
Estimated market value
$632,500
- Massachusetts
- Bristol County
- Seekonk
- 02771
- 116 Saint Laurent Pkwy
Nearby cities
Nearby zip codes
Other Seekonk Topics
