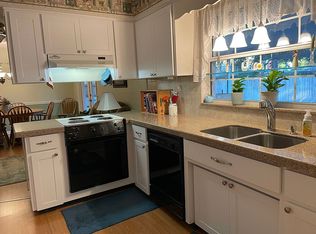
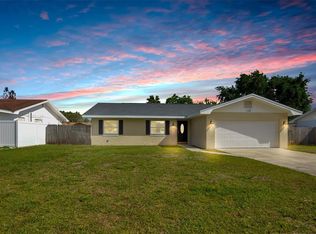
Buyers failed to close-Back on the Market and Title Search has been completed. NO HOA! Home has been refreshed and rejuvenated over the years! This well-loved Brick front home is nestled in an established neighborhood and sits on .2244 Acres! The Double-wide gate on the side, secures your boat etc., in the side yard with crushed seashells for flooring. The backyard is spacious enough for family picnics, games, a garden or whatever your heart desires. A patio and firepit are ready for roasting marshmallows or just sitting by the fire with family/friends. The large screened-in back porch was expanded with plenty of room for game tables, sitting areas and/or enjoying the beautiful melody of the singing birds in the neighbor’s tree. The oversized laundry/mud room has direct access from the back yard. The kitchen was updated in 2023. Appliances replaced in 2014. The oversized dining room has French doors leading out to the screen-in porch/back yard. All the windows are Double pane, insulated; installed in 2004; front windows in 2020. The living room is centrally located. The guest bath was updated in 2005 and master bath was updated 2023. All ceiling fans have remotes. Metal roof was installed in 2022. The exterior of this home was repainted in 2023. The A/C system and ducts were replaced in 2010 while the overhead plumbing and new water heater was installed in 2013. Storm door was replaced in 2020. The 2 car garage has access for the A/C and there is a waterline that can be connected for a future craft room/studio. The location of this beautiful property is just minutes from Legoland, restaurants, shopping, and entertainment just off Cypress Gardens Rd. Property can be located via Navigation as 116 Sandburg Ln-County has it listed as 116 Sandberg Ln. Come and check out your future home before it’s gone!
Sold for $285,500
$285,500
116 Sandberg Ln, Winter Haven, FL 33884
3beds
1,442sqft
Single Family Residence
Built in 1971
9,775 Square Feet Lot
$263,400 Zestimate®
$198/sqft
$1,865 Estimated rent
Home value
$263,400
$245,000 - $279,000
$1,865/mo
Zestimate® history
Owner options
List your home for rent
$1,865/mo
Rent Zestimate®
Find your next renter with Zillow Rental Manager. Plus, with online applications, you can quickly screen prospective tenants – for free.
$1,865/mo
Rent Zestimate®
Refinance and save
$1,906/mo
Est. payment
Refinancing to a lower rate could help reduce your monthly payments and save thousands over the life of the loan.
$1,906/mo
Est. payment
Explore your selling options
Work with a Zillow partner agent
Leverage their expertise and Zillow's premium Showcase listings to get your home seen by more buyers.
Get startedList with your own agent
Get your home in front of millions of buyers by listing it on Zillow.
Learn how to do itSell it yourself
Take full control of how buyers see your home on Zillow by listing For Sale by Owner (FSBO).
List your homeWhat's special
Screen - in porchMetal roofSide yardEstablished neighborhoodOversized laundryCraft roomFrench doors
Zillow last checked:
Listing updated:
Listed by:
Jane Sasinek LLC 863-241-9791,
GOOD COMPANY REALTY INC. 863-585-9610
Bought with:
Sean Trinkle
TRINKLE REALTY
Source: Stellar MLS,MLS#: P4929012 Originating MLS: East Polk
Originating MLS: East Polk
Facts & features
Interior
Bedrooms & bathrooms
- Bedrooms: 3
- Bathrooms: 2
- Full bathrooms: 2
Primary bedroom
- Features: En Suite Bathroom, Built-in Closet
- Level: First
- Dimensions: 13x15
Bedroom 2
- Features: Ceiling Fan(s), Built-in Closet
- Level: First
- Dimensions: 10x10
Bedroom 3
- Features: Ceiling Fan(s), Built-in Closet
- Level: First
- Dimensions: 12x11
Balcony porch lanai
- Features: Ceiling Fan(s)
- Level: First
- Dimensions: 38x10
Dining room
- Features: Ceiling Fan(s)
- Level: First
- Dimensions: 13x16
Kitchen
- Level: First
- Dimensions: 11x10
Laundry
- Level: First
- Dimensions: 10x10
Living room
- Features: Ceiling Fan(s)
- Level: First
Heating
- Central
Cooling
- Central Air
Appliances
- Included: Dishwasher, Disposal, Electric Water Heater, Range Hood, Refrigerator
- Laundry: Inside, Laundry Room, Washer Hookup
Features
- Attic Fan, Ceiling Fan(s), Thermostat
- Flooring: Carpet, Laminate
- Doors: French Doors
- Windows: Blinds, Window Treatments
- Has fireplace: No
Interior area
- Total structure area: 1,996
- Total interior livable area: 1,442 sqft
Property
Parking
- Total spaces: 2
- Parking features: Boat, Driveway, Garage Door Opener
- Attached garage spaces: 2
- Has uncovered spaces: Yes
- Details: Garage Dimensions: 23X23
Features
- Levels: One
- Stories: 1
- Patio & porch: Covered, Enclosed, Patio, Rear Porch, Screened
- Exterior features: Irrigation System, Lighting, Private Mailbox, Rain Gutters, Sprinkler Metered, Storage
- Fencing: Wood
Lot
- Size: 9,775 Square Feet
- Dimensions: 85 x 115
- Residential vegetation: Mature Landscaping, Trees/Landscaped
Details
- Additional structures: Storage
- Parcel number: 262835662500000827
- Zoning: R-1
- Special conditions: None
Construction
Type & style
- Home type: SingleFamily
- Architectural style: Contemporary
- Property subtype: Single Family Residence
Materials
- Block, Brick
- Foundation: Slab
- Roof: Metal
Condition
- New construction: No
- Year built: 1971
Utilities & green energy
- Sewer: Public Sewer
- Water: Public
- Utilities for property: Cable Connected, Electricity Connected, Public, Sprinkler Meter, Street Lights
Community & HOA
Community
- Pet fee: $0 monthly
- Subdivision: FLA HIGHLANDS CO SUB
HOA
- Has HOA: No
Location
- Region: Winter Haven
Financial & listing details
- Price per square foot: $198/sqft
- Annual tax amount: $818
- Date on market: 2/2/2024
- Cumulative days on market: 25 days
- Listing terms: Cash,Conventional,FHA,VA Loan
- Ownership: Fee Simple
- Total actual rent: 0
- Electric utility on property: Yes
- Road surface type: Paved
Price history
| Date | Event | Price |
|---|---|---|
| 5/6/2024 | Sold | $285,500$198/sqft |
Source:  Stellar MLS #P4929012 Report a problem Stellar MLS #P4929012 Report a problem | ||
| 4/4/2024 | Pending sale | $285,500$198/sqft |
Source: Stellar MLS #P4929012 Report a problem | ||
| 4/2/2024 | Listed for sale | $285,500$198/sqft |
Source: Stellar MLS #P4929012 Report a problem | ||
| 2/26/2024 | Pending sale | $285,500$198/sqft |
Source: Stellar MLS #P4929012 Report a problem | ||
| 2/15/2024 | Price change | $285,500-1.4%$198/sqft |
Source: Stellar MLS #P4929012 Report a problem | ||
| 2/3/2024 | Listed for sale | $289,500$201/sqft |
Source: Stellar MLS #P4929012 Report a problem | ||
Public tax history
Tax history is unavailable.
Neighborhood: Cypress Gardens
Nearby homes
- $285,5003 bd2 ba1.4k sqft116 Sandburg Ln, Winter Haven, FL 33884Sold
- $274,9003 bd2 ba1.4k sqft120 Sandburg Ln, Winter Haven, FL 33884Sold
- $172,5003 bd2 ba1.4k sqft112 Sandburg Ln, Winter Haven, FL 33884Sold

- $292,3003 bd2 ba1.8k sqft225 Chaucer Ln, Winter Haven, FL 33884Off Market
- $308,0003 bd2 ba1.4k sqft221 Chaucer Ln, Winter Haven, FL 33884Off Market
- $264,3004 bd3 ba1.9k sqft229 Chaucer Ln, Winter Haven, FL 33884Off Market
- $216,1003 bd2 ba1.2k sqft117 Sandburg Ln, Winter Haven, FL 33884Off Market
- $285,0003 bd2 ba1.5k sqft108 Sandburg Ln, Winter Haven, FL 33884Sold
Nearby schools
GreatSchools rating
- 5/10Garden Grove Elementary SchoolGrades: PK-5Distance: 1.3 mi
- 3/10Denison Middle SchoolGrades: 6-8Distance: 2.9 mi
- 3/10Winter Haven Senior High SchoolGrades: 9-12Distance: 2.5 mi
Get a cash offer in 3 minutes
Find out how much your home could sell for in as little as 3 minutes with a no-obligation cash offer.
Estimated market value
$263,400
Get a cash offer in 3 minutes
Find out how much your home could sell for in as little as 3 minutes with a no-obligation cash offer.
Estimated market value
$263,400
- Florida
- Polk County
- Winter Haven
- 33884
- Cypress Gardens
- 116 Sandberg Ln
Nearby cities
Nearby neighborhoods
Nearby zip codes
Other Winter Haven Topics
