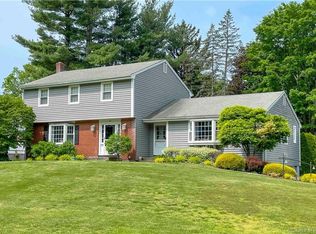
Welcome to this exquisite Col-style home with 4 bed and 3 baths, located in one of the most sought-after Eastside neighborhoods in Meriden. Nestled on a serene, level, and private .92-acre lot within the award-winning Thomas Hooker Elementary School district, this residence boasts stunning curb appeal and invites you in with its spacious front porch. Upon entering, you are greeted by a spacious entryway that flows seamlessly into the impressive LR , where sunlight pours in through a large bay window, creating a bright and inviting atmosphere. This space transitions smoothly into the dining area, complete with another bay window, perfect for hosting gatherings. At the heart of the home is a chef's dream kitchen, designed to impress with an oversized island, modern backsplash, ample cabinetry, and top-of-the-line stainless steel appliances - an ideal space for culinary creativity and entertaining. The FR is a cozy retreat, featuring a fireplace and sliding glass doors that lead to the expansive back deck. Step outside to relax or entertain in the peaceful, level yard, complete with a gazebo, shed, and garden area, providing the perfect setting for outdoor enjoyment. Upstairs, discover four generously sized bedrooms, including a luxurious primary suite that serves as your personal sanctuary. The primary suite boasts soaring ceilings, a large walk-in closet, and an en-suite bath, designed with luxury and relaxation in mind. The elegant guest bath serves all others beds. MUST SEE Additional highlights include replacement thermopane windows, a second fireplace in the unfinished basement, two-zone central air, and a new roof (2024). The open floor plan, hardwood floors throughout, and oversized insulated two-car garage make this home truly stand out. Simply one-of-a-kind - better than new!
Sold for $575,000
Zillow last checked:
Listing updated:
Bought with:
Stacy Steele-Derusso, RES.0810173
GRL & Realtors, LLC
Source: Smart MLS,MLS#: 24066297
Price history
| Date | Event | Price |
|---|---|---|
| 1/16/2025 | Sold | $575,000-0.8%$231/sqft |
Source:  Smart MLS #24066297 Report a problem Smart MLS #24066297 Report a problem | ||
| 1/3/2025 | Pending sale | $579,900$233/sqft |
Source:  William Raveis Real Estate, Mortgage & Insurance #24066297 Report a problem William Raveis Real Estate, Mortgage & Insurance #24066297 Report a problem | ||
| 1/3/2025 | Listed for sale | $579,900$233/sqft |
Source: Smart MLS #24066297 Report a problem | ||
| 1/2/2025 | Listing removed | $579,900$233/sqft |
Source: William Raveis Real Estate, Mortgage & Insurance #24056655 Report a problem | ||
| 10/31/2024 | Listed for sale | $579,900+75.5%$233/sqft |
Source: Smart MLS #24056655 Report a problem | ||
| 4/22/2024 | Sold | $330,500+1.7%$133/sqft |
Source: Smart MLS #24006763 Report a problem | ||
| 4/3/2024 | Pending sale | $324,900$130/sqft |
Source: Smart MLS #24006763 Report a problem | ||
| 3/29/2024 | Listed for sale | $324,900+85.7%$130/sqft |
Source: Smart MLS #24006763 Report a problem | ||
| 5/25/2007 | Sold | $175,000$70/sqft |
Source: Smart MLS #N261765 Report a problem | ||
Sell for more on Zillow
Get a Zillow Showcase℠ listing at no additional cost and you could sell for .
$589,500
2% more
+$11,790
With Zillow Showcase(estimated)
$601,290
