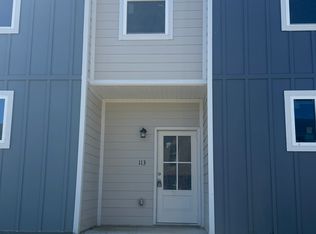
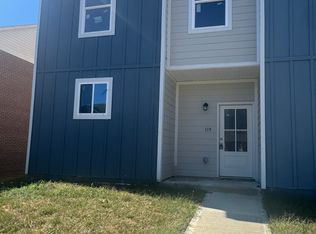
Beautiful 4-Bedroom Home in Miles Estates Nicholasville, KY
116 Sara Marie Lane | Nicholasville, KY 40356
$2,495/month | 4 Bedrooms | 2.5 Bathrooms | Approximately 2,262 Sq. Ft. | 2-Car Garage
Spacious Living, Beautiful Finishes & an Excellent Location!
Welcome home to this beautiful 4-bedroom, 2.5-bath home located in the desirable Miles Estates neighborhood of Nicholasville! Offering quality craftsmanship, thoughtful details, and a spacious, open floor plan, this home combines comfort, style, and convenience.
Location is another standout feature! Enjoy being within walking distance of the city park, just minutes from shopping, dining, and everyday conveniences, and less than 15 miles from Lexington. This home offers the comfort of neighborhood living while keeping everything you need close by.
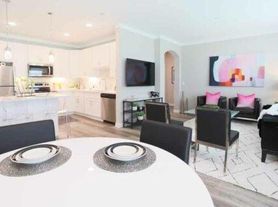
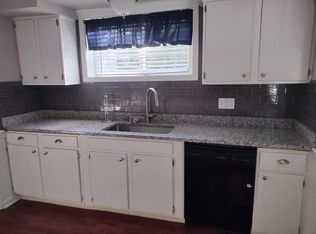
Step inside to a bright and inviting great room featuring large windows that fill the space with natural light. The open-concept kitchen features beautiful custom cabinetry, stainless steel appliances, a spacious island with breakfast bar seating, and a pantry for additional storage.
One of the home's most desirable features is the first-floor primary suite, complete with a private bathroom featuring a double-sink vanity, raised countertops, and a walk-in closet.
The main level also includes a convenient half bath, separate laundry room, and a custom-built mudroom located just off the attached two-car garage.
Beautiful oak stairs lead to the second floor, where you'll find three generously sized bedrooms and an additional full bathroom, providing plenty of space and flexibility.
Property Highlights:
* 4 spacious bedrooms and 2.5 bathrooms
* First-floor primary suite with private bath and walk-in closet
* Open-concept living and dining areas
* Beautiful custom kitchen cabinetry
* Stainless steel kitchen appliances
* Large kitchen island with breakfast bar
* Custom-built mudroom and separate laundry room
* Attached two-car garage
* Walking distance to the city park
* Minutes from shopping, dining, and everyday conveniences
* Less than 15 miles from Lexington
* Located in the established Miles Estates neighborhood
With its spacious layout, beautiful finishes, and convenient location, this home offers the perfect combination of comfort and functionality.
Schedule your showing today!
Professionally managed by a Private landlord with EMJ Properties LLC.
Rental Terms & Requirements
* Monthly Rent: $2,495
* Security Deposit: $2,500
* Lease Term: Minimum 12-month lease
* Pets: Small pets welcome (25 lbs. or less), subject to approval
* Pet Deposit: $300
* Monthly Pet Fee: $50 per month
* Utilities: Tenant responsible for all utilities
* Lawn Care: Tenant responsible for mowing and maintaining the lawn
* Parking: Attached two-car garage
* Smoking: No smoking permitted inside the home or garage
* Renters Insurance: Recommended but not required
House for rent
Single family residence
Available now
Cats, small dogs OK
Air conditioner, central air
Hookups laundry
Attached garage parking
What's special
Raised countertopsOpen-concept kitchenStainless steel kitchen appliancesPantry for additional storageAttached two-car garageSeparate laundry roomSpacious open floor plan
- 4 days |
- -- |
- -- |
Zillow last checked:
Listing updated:
Travel times
Facts & features
Interior
Bedrooms & bathrooms
- Bedrooms: 4
- Bathrooms: 3
- Full bathrooms: 2
- 1/2 bathrooms: 1
Cooling
- Air Conditioner, Central Air
Appliances
- Included: Dishwasher, Microwave Oven, Oven, Refrigerator
- Laundry: Hookups
Features
- Walk In Closet
Interior area
- Total interior livable area: 2,234 sqft
Property
Parking
- Parking features: Attached, Garage
- Has attached garage: Yes
- Details: Contact manager
Features
- Patio & porch: Patio
Details
- Additional structures: Garage(s)
- Parcel number: 058402401100
Construction
Type & style
- Home type: SingleFamily
- Property subtype: Single Family Residence
Community & HOA
Location
- Region: Nicholasville
Financial & listing details
- Lease term: 1 Year
Price history
| Date | Event | Price |
|---|---|---|
| 10/23/2026 | Price change | $2,395-4%$1/sqft |
Source: Zillow Rentals Report a problem | ||
| 10/19/2026 | Listed for rent | $2,495+61%$1/sqft |
Source: Zillow Rentals Report a problem | ||
| 10/14/2019 | Listing removed | $1,550$1/sqft |
Source: Zillow Rental Network Report a problem | ||
| 9/28/2019 | Listed for rent | $1,550+1.6%$1/sqft |
Source: Zillow Rental Network Report a problem | ||
| 9/28/2018 | Listing removed | $1,525$1/sqft |
Source: Zillow Rental Network Report a problem | ||
| 9/10/2018 | Listed for rent | $1,525$1/sqft |
Source: Zillow Rental Network Report a problem | ||
| 12/29/2017 | Listing removed | $1,525$1/sqft |
Source: Rector Hayden, Realtors #1726424 Report a problem | ||
| 12/5/2017 | Listed for rent | $1,525+5.2%$1/sqft |
Source: Rector Hayden, Realtors #1726424 Report a problem | ||
| 10/10/2015 | Listing removed | $1,450$1/sqft |
Source: Zillow Rental Network Report a problem | ||
| 9/4/2015 | Listed for rent | $1,450$1/sqft |
Source: Zillow Rental Network Report a problem | ||
| 10/3/2009 | Listing removed | $28,000$13/sqft |
Source: Rector-Hayden, Realtors #906431 Report a problem | ||
| 4/7/2009 | Listed for sale | $28,000$13/sqft |
Source: Point2 #906431 Report a problem | ||