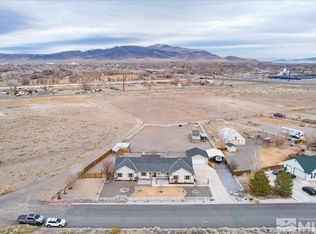
Tucked back from the road on a quiet street with only a handful of neighboring homes, 116 Sario Dr welcomes you in with a sense of calm that is hard to find and even harder to leave. Set on 1.1 acres at the edge of town, this property offers wide open views, peaceful surroundings, and the kind of privacy that makes everyday living feel more intentional. Thoughtfully maintained and immaculately cared for, with a newer roof already in place, this home is ready for its next chapter without missing a beat. As you step inside, the vaulted ceilings immediately draw your eye upward, creating an airy, open feel that carries throughout the home. The open floor plan allows each space to connect naturally, making it easy to move from room to room while still feeling defined and functional. Beautiful, stylish laminate plank flooring runs underfoot, tying everything together with a clean, modern look that is both durable and inviting. The kitchen sits at the heart of the home, designed for both everyday living and gathering. Granite countertops provide plenty of workspace, while the copper basin sink adds a unique touch of character. A spacious walk in pantry keeps everything organized and within reach, and the layout allows for easy conversation with family while meals are being prepared. Mornings here have a rhythm of their own. Coffee in hand, you can stand at the window as the sun rises over the mountains, watching the light slowly stretch across your land. Step outside and collect fresh eggs from your own chicken coop, the quiet only broken by the soft sounds of the morning and the open space around you. It is a slower, more grounded way to start the day. Each of the three bedrooms offers comfortable space, ample storage, and well sized closets, giving everyone their own place to unwind. The primary suite is a true retreat, featuring an en suite bathroom with dual sinks, generous counter space, a soaking garden tub, and a separate shower stall. A linen closet within the bathroom adds even more convenience and storage where it matters most. Step outside and the lifestyle continues to unfold. The property offers unobstructed views, room to roam, room to grow, and room to bring your vision to life. Whether it's horses, a hobby farm, gardening, or simply enjoying the freedom of open land, this setting supports it all. A massive RV garage building with two roll up doors provides incredible flexibility for storage, projects, or housing all your toys, while an additional shed offers even more space to stay organized. The grounds have been beautifully cared for, with lush green lawn, mature landscaping, blooming flowers, and fruit trees that create a setting that feels both vibrant and peaceful. Afternoons can be spent working on projects in the shop, tending to the garden, or simply enjoying the space without feeling boxed in. There is room here for the things that do not always fit into city living, hobbies, animals, gatherings, and a little bit of quiet when you need it. Evenings are where this property really shines. Picture hosting friends out on the back deck, the grill going, drinks in hand, as the sun drops behind the mountains. As the night settles in, the sky opens up into a full display of stars, the kind you just don't see in town. It is an easy place to gather, unwind, and enjoy the space you have. A three car garage adds even more versatility, completing a property that has been designed to support both everyday living and the extras that make it enjoyable. Positioned perfectly for both convenience and escape, you are just a short drive to USA Parkway and TRIC, making commuting simple. Reno is within reach for dining, shopping, and entertainment, while Lake Tahoe offers year round recreation from boating to skiing. Life here moves a little differently. Mornings feel quieter, evenings stretch a little longer, and the space around you invites you to settle in and stay a while.
Closed
$599,000
116 Sario Dr, Fernley, NV 89408
3beds
1,701sqft
Single Family Residence
Built in 1997
1.1 Acres Lot
$599,500 Zestimate®
$352/sqft
$2,436 Estimated rent
Home value
$599,500
$570,000 - $629,000
$2,436/mo
Zestimate® history
Owner options
List your home for rent
$2,436/mo
Rent Zestimate®
Find your next renter with Zillow Rental Manager. Plus, with online applications, you can quickly screen prospective tenants – for free.
$2,436/mo
Rent Zestimate®
Refinance and save
$3,473/mo
Est. payment
Refinancing to a lower rate could help reduce your monthly payments and save thousands over the life of the loan.
$3,473/mo
Est. payment
Explore your selling options
Work with a Zillow partner agent
Leverage their expertise and Zillow's premium Showcase listings to get your home seen by more buyers.
Get startedList with your own agent
Get your home in front of millions of buyers by listing it on Zillow.
Learn how to do itSell it yourself
Take full control of how buyers see your home on Zillow by listing For Sale by Owner (FSBO).
List your homeWhat's special
Chicken coopThree car garageWide open viewsUnobstructed viewsFruit treesMature landscapingBlooming flowers
Zillow last checked:
Listing updated:
Listed by:
Julianne White BS.146129 928-287-0054,
Century 21 Prime Nevada Prime Real Estate LLC
Bought with:
Larry Peyton, BS.146125
LPT Realty LLC
Source: NNRMLS,MLS#: 260005528
Facts & features
Interior
Bedrooms & bathrooms
- Bedrooms: 3
- Bathrooms: 2
- Full bathrooms: 2
Heating
- Forced Air, Natural Gas, Pellet Stove
Cooling
- Central Air
Appliances
- Included: Dishwasher, Disposal, Dryer, Gas Cooktop, Gas Range, Refrigerator, Washer, Water Softener Owned
- Laundry: Cabinets, Laundry Room, Shelves
Features
- Breakfast Bar, Ceiling Fan(s), High Ceilings, No Interior Steps, Pantry, Vaulted Ceiling(s), Walk-In Closet(s)
- Flooring: Carpet, Ceramic Tile, Laminate
- Windows: Blinds, Double Pane Windows, Drapes, Rods, Vinyl Frames
- Number of fireplaces: 1
- Fireplace features: Pellet Stove
- Common walls with other units/homes: No Common Walls
Interior area
- Total structure area: 1,701
- Total interior livable area: 1,701 sqft
Property
Parking
- Total spaces: 8
- Parking features: Attached, Garage, Garage Door Opener, RV Access/Parking, RV Garage
- Attached garage spaces: 3
Features
- Stories: 1
- Patio & porch: Covered, Deck
- Exterior features: Dog Run, Fire Pit
- Spa features: None
- Fencing: Back Yard,Full
- Has view: Yes
- View description: Desert, Mountain(s)
Lot
- Size: 1.1 Acres
- Features: Landscaped, Level, Sprinklers In Rear
Details
- Additional structures: Outbuilding, Shed(s), Workshop
- Parcel number: 02062105
- Zoning: RR1
- Horses can be raised: Yes
Construction
Type & style
- Home type: SingleFamily
- Property subtype: Single Family Residence
Materials
- Stucco
- Foundation: Crawl Space
- Roof: Composition,Pitched,Shingle
Condition
- New construction: No
- Year built: 1997
Utilities & green energy
- Sewer: Public Sewer
- Water: Public
- Utilities for property: Cable Available, Electricity Connected, Internet Connected, Natural Gas Connected, Sewer Connected, Water Connected, Cellular Coverage, Underground Utilities, Water Meter Installed
Community & HOA
Community
- Security: Smoke Detector(s)
- Subdivision: Fernley Hills Ph 1
HOA
- Has HOA: No
Location
- Region: Fernley
Financial & listing details
- Price per square foot: $352/sqft
- Tax assessed value: $408,859
- Annual tax amount: $2,198
- Date on market: 5/4/2026
- Cumulative days on market: 45 days
- Listing terms: 1031 Exchange,Cash,Conventional,FHA,VA Loan
Price history
| Date | Event | Price |
|---|---|---|
| 6/18/2026 | Sold | $599,000$352/sqft |
Source:  NNRMLS #260005528 Report a problem NNRMLS #260005528 Report a problem | ||
| 5/9/2026 | Contingent | $599,000$352/sqft |
Source: NNRMLS #260005528 Report a problem | ||
| 5/4/2026 | Listed for sale | $599,000+15.2%$352/sqft |
Source: NNRMLS #260005528 Report a problem | ||
| 4/30/2021 | Sold | $520,000+4%$306/sqft |
Source: eXp Realty #179645151 Report a problem | ||
| 4/1/2021 | Contingent | $499,900$294/sqft |
Source: NNRMLS #210003964 Report a problem | ||
| 3/29/2021 | Listed for sale | $499,900+61.3%$294/sqft |
Source: NNRMLS #210003964 Report a problem | ||
| 4/7/2017 | Sold | $310,000$182/sqft |
Source:  NNRMLS #170002627 Report a problem NNRMLS #170002627 Report a problem | ||
| 3/11/2017 | Pending sale | $310,000$182/sqft |
Source: Coldwell Banker Select Real Estate #170002627 Report a problem | ||
| 3/9/2017 | Listed for sale | $310,000+96.2%$182/sqft |
Source: Coldwell Banker Select Real Estate #170002627 Report a problem | ||
| 1/27/2012 | Sold | $158,000+5.3%$93/sqft |
Source: Public Record Report a problem | ||
| 8/12/2011 | Listed for sale | $150,000$88/sqft |
Source: Trans-Action Realty, Inc. #110011250 Report a problem | ||
Public tax history
| Year | Property taxes | Tax assessment |
|---|---|---|
| 2025 | $2,544 +2.2% | $143,101 -0.8% |
| 2024 | $2,489 +4.4% | $144,290 +7.8% |
| 2023 | $2,385 +1.4% | $133,807 +4.4% |
| 2022 | $2,352 | $128,107 +12.1% |
| 2021 | -- | $114,244 +8.4% |
| 2020 | $2,291 | $105,360 +1.8% |
| 2019 | $2,291 +1.7% | $103,488 +4.8% |
| 2018 | $2,252 +2.3% | $98,715 +7.3% |
| 2017 | $2,202 +0.9% | $91,969 +59.2% |
| 2016 | $2,183 +8.2% | $57,784 -2.5% |
| 2015 | $2,017 +2.4% | $59,275 +1.6% |
| 2014 | $1,969 | $58,357 +9.9% |
| 2013 | -- | $53,105 |
| 2012 | -- | $53,105 +12.6% |
| 2011 | -- | $47,149 +9.5% |
| 2010 | -- | $43,044 -40.7% |
| 2009 | -- | $72,566 -18.2% |
| 2008 | -- | $88,754 -7% |
| 2007 | -- | $95,397 +27.6% |
| 2006 | -- | $74,762 +20% |
| 2004 | -- | $62,307 |
Find assessor info on the county website
Neighborhood: 89408
Nearby homes
- $655,0003 bd2 ba2k sqft112 Sario Dr, Fernley, NV 89408Off Market

- $689,0004 bd3 ba2.3k sqft120 Sario Dr, Fernley, NV 89408Sold
- $607,5004 bd3 ba2.2k sqft108 Sario Dr, Fernley, NV 89408Off Market
- $573,0000.3 Acres113-123 Sario Dr, Fernley, NV 89408Lot/Land
- $175,000-- bd-- ba-- sqft117 Sario Dr, Fernley, NV 89408Off Market
- $175,000-- bd-- ba-- sqft119 Sario Dr, Fernley, NV 89408Off Market
- $175,000-- bd-- ba-- sqft115 Sario Dr, Fernley, NV 89408Off Market
- $175,000-- bd-- ba-- sqft121 Sario Dr, Fernley, NV 89408Off Market
Nearby schools
GreatSchools rating
- 4/10Fernley Intermediate SchoolGrades: 5-6Distance: 1.1 mi
- 2/10Silverland Middle SchoolGrades: 7-8Distance: 3.1 mi
- 3/10Fernley High SchoolGrades: 9-12Distance: 1.9 mi
Schools provided by the listing agent
- Elementary: Fernley
- Middle: Silverland
- High: Fernley
Source: NNRMLS. This data may not be complete. We recommend contacting the local school district to confirm school assignments for this home.
Get a cash offer in 3 minutes
Find out how much your home could sell for in as little as 3 minutes with a no-obligation cash offer.
Estimated market value
$599,500
Get a cash offer in 3 minutes
Find out how much your home could sell for in as little as 3 minutes with a no-obligation cash offer.
Estimated market value
$599,500
- Nevada
- Lyon County
- Fernley
- 89408
- 116 Sario Dr
Nearby cities
Nearby zip codes
Other Fernley Topics
