Room to Relax, Space to Entertain, and Flexibility to Make It Your Own! Welcome to 116 Scamozzi Drive in New Bern, where comfortable living meets versatile spaces and a convenient location! Offering 1542 square feet, this 3 bedroom, 2 bath home features a thoughtful layout with multiple areas to relax, entertain, and personalize to fit your lifestyle. Situated on a desirable corner lot, this property offers plenty of appeal for anyone looking for a home with character and flexible living options.
One of the standout features is the Carolina Room, providing additional living space that can serve as a cozy sitting area, reading nook, home office, or gathering spot for family and friends. The screened and glass enclosed sunroom adds even more versatility, creating a wonderful space to enjoy the outdoors while staying sheltered from the elements. Plus a full house generator for those just in case storms.
The three bedrooms provide flexibility for family, guests, or a dedicated office or hobby room, while two full bathrooms add everyday convenience. With its combination of comfortable interior living and additional sun-filled spaces, this home offers opportunities to make the most of every square foot.
Location adds even more appeal! Enjoy convenient access to nearby medical facilities, schools, shopping, and everyday essentials, with historic downtown New Bern just minutes away. Explore the area's charming historic district, waterfront views, local restaurants, boutique shopping, and community attractions while enjoying the convenience of an established New Bern location.
If you're looking for a home with room to spread out, versatile spaces to fit your lifestyle, and convenient access to everything New Bern has to offer, 116 Scamozzi Drive is ready for you to explore the possibilities and make it your own!
Pending
$275,000
116 Scamozzi Drive, New Bern, NC 28562
3beds
1,542sqft
Single Family Residence
Built in 2005
9,148 Square Feet Lot
$275,100 Zestimate®
$178/sqft
$-- HOA
What's special
Comfortable interior livingCorner lotSun-filled spacesThree bedrooms
- 17 days
- 551
- 72
Likely to sell faster than
Zillow last checked:
Listing updated:
Listed by:
Meg Underwood 252-229-9849,
Realty ONE Group East,
Jennifer Brinson 252-229-2227,
Realty ONE Group East
Source: Hive MLS,MLS#: 100609537 Originating MLS: Neuse River Region Association of Realtors
Facts & features
Interior
Bedrooms & bathrooms
- Bedrooms: 3
- Bathrooms: 2
- Full bathrooms: 2
Rooms
- Room types: Living Room, Master Bedroom, Bedroom 1, Bedroom 2, Bedroom 3
Heating
- Electric, Heat Pump
Cooling
- Central Air
Features
- None
- Basement: None
- Attic: None
- Has fireplace: Yes
Interior area
- Total structure area: 1,542
- Total interior livable area: 1,542 sqft
Property
Parking
- Total spaces: 2
- Parking features: Garage Faces Front, Garage
- Attached garage spaces: 2
Features
- Levels: One
- Patio & porch: Covered, Front Porch
- Pool features: None
- Fencing: None
- View description: None
- Waterfront features: None
- Frontage type: See Remarks
Lot
- Size: 9,148 Square Feet
- Dimensions: 100 x 110 x 125 x 110
Details
- Parcel number: 82117 116Sd
- Zoning: Residential
- Special conditions: Standard
Construction
Type & style
- Home type: SingleFamily
- Property subtype: Single Family Residence
Materials
- Vinyl Siding, Wood Frame
- Foundation: Slab
- Roof: Shingle
Condition
- New construction: No
- Year built: 2005
Utilities & green energy
- Utilities for property: Sewer Connected, Water Connected
Community & HOA
Community
- Subdivision: Arcadia Village
HOA
- Has HOA: No
Location
- Region: New Bern
Financial & listing details
- Price per square foot: $178/sqft
- Tax assessed value: $224,140
- Annual tax amount: $1,938
- Date on market: 10/10/2026
- Cumulative days on market: 17 days
- Listing agreement: Exclusive Right To Sell
- Listing terms: Cash,Conventional,FHA,VA Loan
- Road surface type: Paved
Estimated market value
$275,100
$261,000 - $289,000
$1,838/mo
Price history
| Date | Event | Price |
|---|---|---|
| 10/12/2026 | Pending sale | $275,000$178/sqft |
Source:  Hive MLS #100609537 Report a problem | ||
| 10/10/2026 | Listed for sale | $275,000+95%$178/sqft |
Source: Hive MLS #100609537 Report a problem | ||
| 9/20/2005 | Sold | $141,000$91/sqft |
Source: Public Record Report a problem | ||
Public tax history
| Year | Property taxes | Tax assessment |
|---|---|---|
| 2026 | $1,943 | $224,140 |
| 2025 | $1,943 | $224,140 |
| 2024 | -- | $224,140 |
| 2023 | $1,909 | $224,140 +57.4% |
| 2022 | -- | $142,360 |
| 2021 | $1,552 | $142,360 +8% |
| 2020 | -- | $131,770 |
| 2019 | $1,419 | $131,770 |
| 2018 | $1,419 +4.9% | $131,770 |
| 2017 | $1,353 | $131,770 -13% |
| 2016 | $1,353 -0.9% | $151,430 |
| 2015 | $1,365 | $151,430 |
| 2014 | $1,365 | $151,430 |
| 2013 | -- | $151,430 |
| 2012 | -- | $151,430 |
| 2011 | -- | $151,430 |
| 2010 | -- | $151,430 +18.9% |
| 2009 | -- | $127,340 |
| 2008 | -- | $127,340 |
| 2007 | -- | $127,340 |
| 2006 | -- | $127,340 |
| 2005 | -- | $127,340 |
Find assessor info on the county website
Monthly payment
Est. payment
Payment breakdown
Explore the cost of this home by adjusting the details. Changes won't be saved.Climate risks
Neighborhood: 28562
Nearby schools
Schools provided by the listing agent
- Elementary: Ben Quinn
- Middle: H. J. MacDonald
- High: New Bern
Source: Hive MLS. This data may not be complete. We recommend contacting the local school district to confirm school assignments for this home.

Similar homes
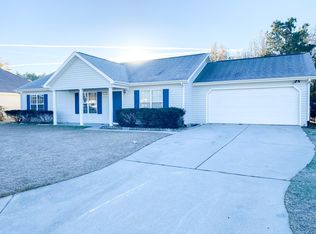
- $279,0003 bd2 ba1.4k sqft3910 Yarmouth Road, New Bern, NC 28562For Sale
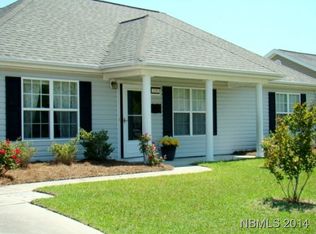
 MLS ID #100611091, WENDY JONES, COLDWELL BANKER SEA COAST ADVANTAGE. Hive MLS
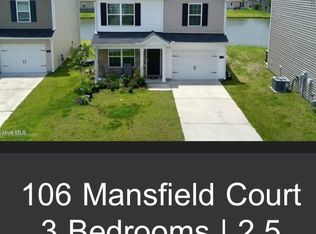
- $270,2003 bd3 ba1.5k sqft106 Mansfield Ct, New Bern, NC 28562For Sale By Owner
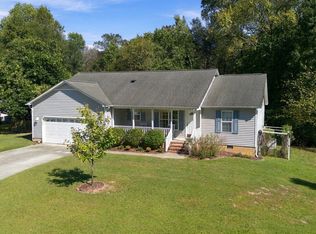
- $259,0003 bd2 ba1.4k sqft3109 Country Club Road, New Bern, NC 28562For Sale
 MLS ID #100612557, Harry Brown, CENTURY 21 Champion Real Estate. Hive MLS
- $275,0003 bd2 ba1.6k sqft307 Channel Run Drive, New Bern, NC 28562For Sale
 MLS ID #100607866, The Donna and Team New Bern, Keller Williams Realty. Hive MLS
- $250,0003 bd2 ba1.3k sqft803 N Grace Avenue, New Bern, NC 28562For SaleMLS ID #100612174, CONNIE SITHENS, COLDWELL BANKER SEA COAST ADVANTAGE. Hive MLS
- $345,0003 bd2 ba1.9k sqft4902 Cypress Shores Drive, New Bern, NC 28562For SaleMLS ID #100612506, KELLY LATIMER, TRENT RIVER REALTY. Hive MLS
- $260,0003 bd2 ba1.5k sqft2903 Dare Court, New Bern, NC 28562For SaleMLS ID #100597017, MEREDITH MORSE, CENTURY 21 ZAYTOUN RAINES. Hive MLS
- $258,9003 bd3 ba1.6k sqft3203 Granville Court, New Bern, NC 28562For SaleMLS ID #100607361, Jeremy Hagadone, At Waves Edge. Hive MLS
- $295,0003 bd2 ba2k sqft4802 Meadow Court Drive, New Bern, NC 28562For SaleMLS ID #100569140, NC Coastal Team, RE/MAX Ocean Properties EI. Hive MLS
- $329,0003 bd3 ba2.2k sqft4111 Yarmouth Road, New Bern, NC 28562For SaleMLS ID #100593135, CHRISTINE ZELAZO, FREEDOM REAL ESTATE GROUP LLC. Hive MLS
- $330,0004 bd3 ba1.5k sqft1200 Oakdale Avenue, New Bern, NC 28562For SaleMLS ID #100608847, Jay C Woodard, CAROLINA EAST REALTY. Hive MLS
- $275,0003 bd2 ba1.1k sqft754 Nc Hwy 55 West, New Bern, NC 28562New ConstructionMLS ID #100608443, Carolyn Joyner, Keller Williams Realty Points East. Hive MLS
- $299,9003 bd2 ba1.3k sqft110 Bayswater Court, New Bern, NC 28562For SaleMLS ID #100607357, Juliath Hein, REAL Broker LLC. Hive MLS
- $260,0003 bd2 ba1.2k sqft110 Midyette Avenue, New Bern, NC 28560For SaleMLS ID #100607065, Carla F Buckhold, Bogue Banks Realty, Inc. Hive MLS
- $265,0003 bd2 ba1.9k sqft1113 Cherry Tree Drive, New Bern, NC 28562For SaleMLS ID #100558557, MICHAEL JOHN LANYON, NEUSE REALTY, INC. Hive MLS
- $235,0004 bd2 ba1k sqft1406 Mockingbird Lane, New Bern, NC 28562For SaleMLS ID #100608079, Carolyn Joyner, Keller Williams Realty Points East. Hive MLS
- $310,0003 bd2 ba1.4k sqft105 Crump Farm Road, New Bern, NC 28562For SaleMLS ID #100600144, DAVID CACCAVARO, Keller Williams Realty. Hive MLS
- $235,0003 bd2 ba1.4k sqft1505 Phillips Avenue, New Bern, NC 28562For SaleMLS ID #100604256, Diane M Castro-Perez, Coldwell Banker Sea Coast Advantage-Hampstead. Hive MLS
