OFFER RECEIVED. PLEASE HAVE STRONGEST AND BEST INTO LISTING AGENT BY NOON ON 8/28/26 FOR CONSIDERATION. This spacious mid‑century home in Strathcona has been lovingly maintained by its third owners, showcasing true pride of homeownership inside and out. A nonsmoking, pet‑free home, it features original hardwood and flagstone floors, abundant closet space, built-ins, and a warm, homey feel throughout. Major updates include a newer roof, new HVAC, new Anderson windows, and new garage door, offering peace of mind for years to come. Outside, the private, beautifully landscaped front yard is a lovely place to start your morning with a cup of coffee enjoying native flowering plants. The backyard includes a huge rear yard perfect for gardening, play, or quiet relaxation on the covered patio. Located in Suburban Schools and convenient to I‑83, WellSpan York Hospital, shops, restaurants, and the township park, this charming property blends comfort, convenience, and long-term care in one lovely package.
Pending
$385,500
116 Scarboro Dr, York, PA 17403
4beds
2,492sqft
Single Family Residence
Built in 1961
0.36 Acres Lot
$-- Zestimate®
$155/sqft
$-- HOA
What's special
New garage doorNew anderson windowsNative flowering plantsAbundant closet spaceNewer roofFlagstone floorsCovered patio
- 80 days
- 45
- 4
Likely to sell faster than
Zillow last checked:
Listing updated:
Listed by:
Tina Llorente 717-676-9929,
Keller Williams Keystone Realty 7177555599
Source: Bright MLS,MLS#: PAYK2109726
Facts & features
Interior
Bedrooms & bathrooms
- Bedrooms: 4
- Bathrooms: 3
- Full bathrooms: 3
Rooms
- Room types: Living Room, Dining Room, Primary Bedroom, Bedroom 2, Bedroom 3, Bedroom 4, Kitchen, Family Room, Foyer, Laundry, Office, Recreation Room, Storage Room, Utility Room, Bathroom 2, Bathroom 3, Primary Bathroom
Primary bedroom
- Features: Attached Bathroom, Bathroom - Stall Shower, Flooring - HardWood
- Level: Upper
- Area: 176 Square Feet
- Dimensions: 11 X 16
Bedroom 2
- Features: Flooring - HardWood
- Level: Upper
- Area: 132 Square Feet
- Dimensions: 11 X 12
Bedroom 3
- Features: Flooring - HardWood
- Level: Upper
- Area: 132 Square Feet
- Dimensions: 12 X 11
Bedroom 4
- Features: Flooring - HardWood
- Level: Upper
- Area: 144 Square Feet
- Dimensions: 12 X 12
Primary bathroom
- Features: Bathroom - Stall Shower, Flooring - Ceramic Tile
- Level: Upper
- Area: 40 Square Feet
- Dimensions: 5 X 8
Bathroom 2
- Features: Bathroom - Tub Shower, Flooring - Ceramic Tile, Skylight(s)
- Level: Upper
- Area: 66 Square Feet
- Dimensions: 6 X 11
Bathroom 3
- Features: Basement - Finished, Bathroom - Stall Shower, Flooring - Stone
- Level: Lower
- Area: 35 Square Feet
- Dimensions: 5 X 7
Dining room
- Features: Flooring - HardWood, Living/Dining Room Combo
- Level: Main
- Area: 170 Square Feet
- Dimensions: 10 X 17
Family room
- Features: Attached Bathroom, Basement - Finished, Bathroom - Stall Shower, Built-in Features, Crown Molding, Chair Rail, Fireplace - Wood Burning, Flooring - Carpet
- Level: Lower
- Area: 280 Square Feet
- Dimensions: 14 X 20
Foyer
- Features: Flooring - Stone
- Level: Main
- Area: 32 Square Feet
- Dimensions: 4 X 8
Kitchen
- Features: Breakfast Nook, Breakfast Room, Flooring - Luxury Vinyl Tile, Kitchen - Electric Cooking, Pantry
- Level: Main
- Area: 160 Square Feet
- Dimensions: 10 X 16
Laundry
- Features: Flooring - Stone
- Level: Lower
- Area: 20 Square Feet
- Dimensions: 5 X 4
Living room
- Features: Flooring - HardWood, Living/Dining Room Combo
- Level: Main
- Area: 289 Square Feet
- Dimensions: 17 X 17
Office
- Features: Basement - Partially Finished, Flooring - Concrete
- Level: Lower
- Area: 130 Square Feet
- Dimensions: 13 X 10
Recreation room
- Features: Basement - Partially Finished, Flooring - Concrete
- Level: Lower
- Area: 280 Square Feet
- Dimensions: 14 X 20
Storage room
- Features: Cedar Closet(s), Flooring - HardWood, Walk-In Closet(s)
- Level: Upper
- Area: 12 Square Feet
- Dimensions: 3 X 4
Utility room
- Features: Flooring - Concrete
- Level: Lower
- Area: 100 Square Feet
- Dimensions: 10 X 10
Heating
- Forced Air, Natural Gas
Cooling
- Central Air, Electric
Appliances
- Included: Built-In Range, Dishwasher, Refrigerator, Dryer, Oven, Range Hood, Washer, Washer/Dryer Stacked, Water Heater
- Laundry: Lower Level, Laundry Room
Features
- Eat-in Kitchen, Bathroom - Tub Shower, Bathroom - Stall Shower, Breakfast Area, Built-in Features, Crown Molding, Dining Area, Floor Plan - Traditional, Kitchen - Table Space
- Flooring: Hardwood, Carpet, Stone, Vinyl, Concrete, Wood
- Windows: Double Hung, Double Pane Windows, Energy Efficient, Replacement, Skylight(s), Bay/Bow
- Basement: Full,Walk-Out Access,Unfinished,Partially Finished,Exterior Entry,Interior Entry
- Number of fireplaces: 1
- Fireplace features: Brick, Corner, Mantel(s), Decorative, Wood Burning
Interior area
- Total structure area: 2,492
- Total interior livable area: 2,492 sqft
- Finished area above ground: 1,792
- Finished area below ground: 700
Video & virtual tour
Property
Parking
- Total spaces: 6
- Parking features: Oversized, Garage Faces Side, Garage Door Opener, Inside Entrance, Asphalt, Off Street, Attached, Driveway, On Street
- Attached garage spaces: 2
- Uncovered spaces: 4
Accessibility
- Accessibility features: None
Features
- Levels: Multi/Split,Four
- Stories: 4
- Patio & porch: Porch, Patio
- Exterior features: Stone Retaining Walls
- Pool features: None
- Has view: Yes
- View description: Garden, Street, Trees/Woods
Lot
- Size: 0.36 Acres
- Features: Level, Cleared, Secluded, Backs to Trees, Front Yard, Interior Lot, Landscaped, Private, Rear Yard, Sloped, Middle Of Block
Details
- Additional structures: Above Grade, Below Grade
- Parcel number: 48000220132G000000
- Zoning: RESIDENTIAL
- Special conditions: Standard
Construction
Type & style
- Home type: SingleFamily
- Property subtype: Single Family Residence
Materials
- Brick, Aluminum Siding, Frame, Stick Built
- Foundation: Active Radon Mitigation, Block
- Roof: Shingle,Asphalt
Condition
- Very Good,Excellent
- New construction: No
- Year built: 1961
Utilities & green energy
- Sewer: Public Sewer
- Water: Public
- Utilities for property: Cable Available, Electricity Available, Phone Available, Sewer Available, Water Available, Cable
Community & HOA
Community
- Security: Smoke Detector(s)
- Subdivision: Strathcona
HOA
- Has HOA: No
Location
- Region: York
- Municipality: SPRING GARDEN TWP
Financial & listing details
- Price per square foot: $155/sqft
- Tax assessed value: $178,020
- Annual tax amount: $7,209
- Date on market: 8/22/2026
- Listing agreement: Exclusive Right To Sell
- Listing terms: FHA,Conventional,VA Loan,Cash
- Inclusions: Refrigerator, Cook Top, Wall Oven, Garage Door Opener / Fob(s), Shelving In The Rec Room, Window Treatments And Hardware, Work Benches In Garage, Wood Stove In Garage
- Exclusions: Chest Freezer, Shelving In Office, Some Plants In The Front And Back Yards, Flowerpots
- Ownership: Fee Simple
Estimated market value
Not available
Estimated sales range
Not available
Not available
Price history
| Date | Event | Price |
|---|---|---|
| 8/29/2026 | Pending sale | $385,500$155/sqft |
Source:  Bright MLS #PAYK2109726 Report a problem | ||
| 8/22/2026 | Listed for sale | $385,500+45.5%$155/sqft |
Source: Bright MLS #PAYK2109726 Report a problem | ||
| 4/25/2017 | Sold | $265,000-1.9%$106/sqft |
Source: Public Record Report a problem | ||
| 3/1/2017 | Listed for sale | $269,995+8%$108/sqft |
Source: Howard Hanna - York #21702157 Report a problem | ||
| 12/15/2016 | Listing removed | $249,995$100/sqft |
Source: Howard Hanna - York #21610377 Report a problem | ||
| 10/21/2016 | Price change | $249,995-3.8%$100/sqft |
Source: Howard Hanna - York #21610377 Report a problem | ||
| 9/14/2016 | Price change | $259,995-5.5%$104/sqft |
Source: Howard Hanna - York #21610377 Report a problem | ||
| 9/6/2016 | Price change | $274,9900%$110/sqft |
Source: Howard Hanna - York #21607546 Report a problem | ||
| 8/12/2016 | Price change | $274,995-1.8%$110/sqft |
Source: Howard Hanna - York #21607546 Report a problem | ||
| 7/6/2016 | Listed for sale | $279,995$112/sqft |
Source: Howard Hanna - York #21607546 Report a problem | ||
Public tax history
| Year | Property taxes | Tax assessment |
|---|---|---|
| 2026 | $6,894 +2.3% | $178,020 |
| 2025 | $6,740 +2.4% | $178,020 |
| 2024 | $6,580 +1.4% | $178,020 |
| 2023 | $6,491 +9.1% | $178,020 |
| 2022 | $5,950 -1.3% | $178,020 |
| 2021 | $6,030 +2.1% | $178,020 |
| 2020 | $5,908 +2.6% | $178,020 |
| 2019 | $5,760 +2.1% | $178,020 |
| 2018 | $5,640 +312.2% | $178,020 |
| 2017 | $1,368 | $178,020 |
| 2016 | -- | $178,020 |
| 2015 | -- | $178,020 |
| 2014 | -- | $178,020 |
| 2013 | -- | $178,020 |
| 2012 | -- | $178,020 |
| 2011 | -- | $178,020 |
| 2010 | -- | $178,020 |
| 2009 | -- | $178,020 |
| 2008 | -- | $178,020 |
| 2007 | -- | $178,020 |
| 2006 | -- | $178,020 +11.9% |
| 2005 | -- | $159,020 |
| 2004 | -- | $159,020 |
| 2003 | -- | $159,020 |
| 2002 | -- | $159,020 |
| 2000 | -- | $159,020 |
| 1999 | -- | $159,020 |
Find assessor info on the county website
Monthly payment
Est. payment
Payment breakdown
Explore the cost of this home by adjusting the details. Changes won't be saved.Climate risks
Neighborhood: 17403
Nearby schools
Schools provided by the listing agent
- High: York Suburban
- District: York Suburban
Source: Bright MLS. This data may not be complete. We recommend contacting the local school district to confirm school assignments for this home.
Similar homes
- $349,9004 bd2 ba2.9k sqft980 Brockie Ln, York, PA 17403For Sale
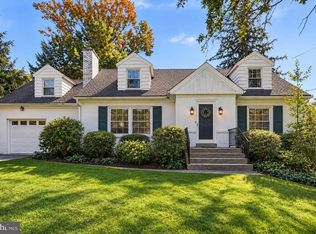
 MLS ID #PAYK2112634, Katie Klenk, Keller Williams Legacy. Bright MLS
- $344,9004 bd4 ba2.5k sqft760 S Russell St, York, PA 17402For Sale
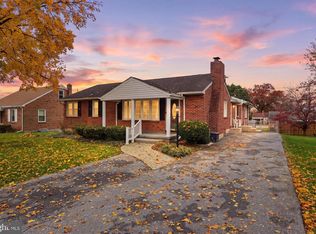 MLS ID #PAYK2114940, Ryan McCreesh, EXP Realty, LLC. Bright MLS
- $342,9003 bd2 ba1.8k sqft1733 Powder Mill Rd, York, PA 17403For Sale
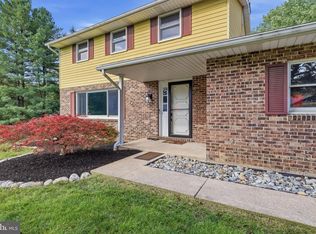 MLS ID #PAYK2110288, Jill Romine, Keller Williams Keystone Realty. Bright MLS
- $374,9004 bd3 ba2.3k sqft2280 Trotter Ridge Ct, York, PA 17408For Sale
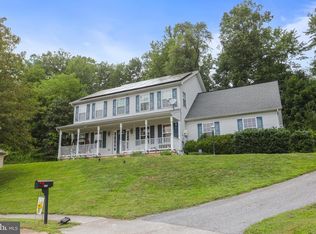 MLS ID #PAYK2109852, Marie Arcuri, Coldwell Banker Realty. Bright MLS
- $325,0003 bd2 ba2.1k sqft516 S Yale St, York, PA 17403For SaleMLS ID #PAYK2111918, Michael Wheeler, Berkshire Hathaway HomeServices Homesale Realty. Bright MLS
- $489,9005 bd2 ba2.9k sqft983 Brockie Ln, York, PA 17403For SaleMLS ID #PAYK2112738, Adam Flinchbaugh, Keller Williams Keystone Realty. Bright MLS
- $365,0003 bd3 ba2.2k sqft413 Dartha Dr, Dallastown, PA 17313For SaleMLS ID #PAYK2114046, Jason Phillips, Keller Williams Keystone Realty. Bright MLS
- $424,9004 bd3 ba1.9k sqft403 Lee Ct, York, PA 17406For SaleMLS ID #PAYK2113806, TYESHA JONES, Iron Valley Real Estate of Central PA. Bright MLS
- $347,5003 bd2 ba2.2k sqft305 Hathaway Garth, Red Lion, PA 17356For SaleMLS ID #PAYK2114638, George Karanicolas, Berkshire Hathaway HomeServices Homesale Realty. Bright MLS
- $415,0004 bd4 ba3.4k sqft2555 Primrose Ln, York, PA 17404For SaleMLS ID #PAYK2113498, Jen Clemens, Iron Valley Real Estate of York County. Bright MLS
- $364,9004 bd3 ba2.4k sqft4161 Walters Hatchery Rd, York, PA 17408For SaleMLS ID #PAYK2104762, Karin Negron-Caraballo, Berkshire Hathaway HomeServices Homesale Realty. Bright MLS
- $385,0004 bd3 ba2.2k sqft200 S 8th St, Mount Wolf, PA 17347For SaleMLS ID #PAYK2110504, Jeff Smith, Keller Williams Keystone Realty. Bright MLS
- $289,9003 bd2 ba1.3k sqft823 Clearmount Rd, York, PA 17403For SaleMLS ID #PAYK2113236, Leigh Heist, LPT Realty, LLC. Bright MLS
- $450,0004 bd3 ba3.3k sqft2005 Woodberry Rd, York, PA 17408For SaleMLS ID #PAYK2109768, ADRIAN SMITH, Keller Williams Realty. Bright MLS
- $260,0002 bd1 ba1.2k sqft472 Edgehill Rd, York, PA 17403For SaleMLS ID #PAYK2114474, Gregory Jean, Keller Williams Keystone Realty. Bright MLS
- $274,9004 bd2 ba1.7k sqft957 Northbriar Dr, York, PA 17404For SaleMLS ID #PAYK2114554, Jennifer Masters, Howard Hanna Company-Harrisburg. Bright MLS
- $399,9004 bd3 ba2.5k sqft4 Old Farm Ln, New Freedom, PA 17349For SaleMLS ID #PAYK2114902, Scarlett Amspacher, House Broker Realty LLC. Bright MLS
- $399,9003 bd4 ba3k sqft205 Sunbury Way, Red Lion, PA 17356For SaleMLS ID #PAYK2114964, Jess Flowers, Coldwell Banker Realty. Bright MLS
- $349,9003 bd3 ba2.5k sqft2780 Northvue Ln, York, PA 17408For SaleMLS ID #PAYK2109478, Logan Chappel, JRHeller.com LLC. Bright MLS
- $344,9003 bd2 ba2.1k sqft3998 Palmer Ave, York, PA 17408For SaleMLS ID #PAYK2111084, Selina Robinson, Berkshire Hathaway HomeServices Homesale Realty. Bright MLS
