Recently installed in November 2023, this home boasts a brand-new roof, ensuring your peace of mind. The owner is offering a comprehensive 12-month Total Max Warranty, covering all appliances, plumbing, electrical, and more.
Step into a space that rivals a model home, fully refurbished just 3 years ago. Enjoy premium views of the lake and golf course from this meticulously maintained property.
As you enter, you'll be greeted by a thoughtfully designed floor plan that bathes the interiors in natural light. The living/dining room features a charming woodburning brick fireplace, creating an inviting atmosphere. Through French doors, discover a spacious 408sqft Florida room with a stunning herringbone-patterned brick floor. From here, enjoy panoramic views of expansive green spaces through a vast wall of glass, leading to an open-air patio.
The bright master suite on the ground floor welcomes you with French doors leading to the beautiful sunroom. It features a walk-in closet with custom built-ins and an impressive walk-in bath with a convenient grab bar. On the opposite side of the home, the upgraded kitchen boasts stunning granite countertops, new appliances, and a delightful breakfast nook filled with natural light from the skylight and kitchen window. All windows are adorned with high-end plantation shutters.
Exiting the kitchen, you'll discover the oversized washer/dryer discreetly tucked behind cabinets, and the foyer reveals a long, spacious pantry space. Near the entrance, a large coat closet and a beautifully painted half bath add to the home's convenience.
Upstairs, two generous guest rooms offer ample closet and walk-in closet space, sharing a spacious bath with a soaking tub. The true two-car garage features a pristine polished concrete floor with a mirror finish. It includes new paint shelves, attic storage with a ladder, a ceiling fan, and a storm garage door.
Indigo Lakes, a highly regarded community, is quietly nestled beneath tall trees, yet just minutes away from the I-95/I-4 corridor. Located 6 miles from the beach and within walking distance to Daytona International Speedway, it's also less than 1 hour to DISNEYWORLD.
The home received a brand-new roof on 11/01/2023. The AC unit is well-maintained with an annual PM contract (new motor installed on 3/26/2022). Proud owners have meticulously cared for this property. The quarterly HOA fee includes Internet, cable, and WIFI from Spectrum, saving you hundreds per month
Closed
$337,000
116 Sea Pines Cir, Daytona Beach, FL 32114
3beds
2,225sqft
Single Family Residence, Residential
Built in 1982
3,920 Square Feet Lot
$342,200 Zestimate®
$151/sqft
$2,178 Estimated rent
Home value
$342,200
$325,000 - $363,000
$2,178/mo
Zestimate® history
Owner options
List your home for rent
$2,178/mo
Rent Zestimate®
Find your next renter with Zillow Rental Manager. Plus, with online applications, you can quickly screen prospective tenants – for free.
$2,178/mo
Rent Zestimate®
Refinance and save
$2,803/mo
Est. payment
Refinancing to a lower rate could help reduce your monthly payments and save thousands over the life of the loan.
$2,803/mo
Est. payment
Explore your selling options
Work with a Zillow partner agent
Leverage their expertise and Zillow's premium Showcase listings to get your home seen by more buyers.
Get startedList with your own agent
Get your home in front of millions of buyers by listing it on Zillow.
Learn how to do itSell it yourself
Take full control of how buyers see your home on Zillow by listing For Sale by Owner (FSBO).
List your homeWhat's special
Golf courseIndigo lakesSpacious bathPm contractBrand - new roofHighly regarded communityVast wall of glass
Zillow last checked:
Listing updated:
Listed by:
Judit Glant 786-346-4658,
Venture Development Realty, Inc
Bought with:
Judit Glant, 3554021
Venture Development Realty, Inc
Source: DBAMLS,MLS#: 1115944
Facts & features
Interior
Bedrooms & bathrooms
- Bedrooms: 3
- Bathrooms: 3
- Full bathrooms: 2
- 1/2 bathrooms: 1
Bedroom 1
- Description: Very bright master suite & WIC
- Level: Main
- Area: 272 Square Feet
- Dimensions: 16.00 x 17.00
Bedroom 2
- Description: With large closet
- Level: Upper
- Area: 163.29 Square Feet
- Dimensions: 12.25 x 13.33
Bedroom 3
- Description: Walk-in closet 6'x9.5' with costume built-in
- Level: Upper
- Area: 216 Square Feet
- Dimensions: 13.50 x 16.00
Florida room
- Description: 408 Square feet living space (Has A/C and Heat)
- Level: Main
Kitchen
- Description: Skylight providing wonderful natural light
- Level: Main
- Area: 168 Square Feet
- Dimensions: 12.00 x 14.00
Heating
- Central, Electric
Cooling
- Central Air
Appliances
- Included: Refrigerator, Microwave, Electric Range, Disposal, Dishwasher
Features
- Ceiling Fan(s)
- Flooring: Carpet, Tile
- Has fireplace: Yes
- Fireplace features: Other
Interior area
- Total structure area: 3,118
- Total interior livable area: 2,225 sqft
Property
Parking
- Total spaces: 2
- Parking features: Attached
- Attached garage spaces: 2
Accessibility
- Accessibility features: Common Area
Features
- Levels: Two
- Stories: 2
- Patio & porch: Patio, Rear Porch
- Exterior features: Other
- Has view: Yes
- View description: Lake, Pond
- Has water view: Yes
- Water view: Lake,Pond
- Waterfront features: Lake Front, Pond
Lot
- Size: 3,920 Square Feet
- Dimensions: 0.09
- Features: Cul-De-Sac
Details
- Parcel number: 522205000070
- Zoning description: Single Family
Construction
Type & style
- Home type: SingleFamily
- Architectural style: Other
- Property subtype: Single Family Residence, Residential
- Attached to another structure: Yes
Materials
- Wood Siding
- Roof: Shingle
Condition
- New construction: No
- Year built: 1982
Utilities & green energy
- Sewer: Public Sewer
- Water: Public
Community & HOA
Community
- Subdivision: Indigo
HOA
- Has HOA: Yes
- Amenities included: Clubhouse
- Services included: Cable TV, Internet, Maintenance Grounds, Maintenance Structure, Pest Control, Trash
- HOA fee: $465 quarterly
- HOA name: INDIGO UNIT 2 HOMEOWNERS ASSOCIATION, INC.
Location
- Region: Daytona Beach
Financial & listing details
- Price per square foot: $151/sqft
- Tax assessed value: $304,073
- Annual tax amount: $3,188
- Date on market: 11/7/2023
- Listing terms: FHA,VA Loan
- Road surface type: Paved
Price history
| Date | Event | Price |
|---|---|---|
| 3/6/2024 | Sold | $337,000-3.7%$151/sqft |
Source:  DBAMLS #1115944 Report a problem DBAMLS #1115944 Report a problem | ||
| 2/7/2024 | Contingent | $349,900$157/sqft |
Source: DBAMLS #1115944 Report a problem | ||
| 1/24/2024 | Price change | $349,900-5.4%$157/sqft |
Source: DBAMLS #1115944 Report a problem | ||
| 11/7/2023 | Listed for sale | $369,990-2.6%$166/sqft |
Source: DBAMLS #1115944 Report a problem | ||
| 10/5/2023 | Listing removed | -- |
Source: DBAMLS #1110879 Report a problem | ||
| 9/8/2023 | Price change | $379,900-2.3%$171/sqft |
Source: DBAMLS #1110879 Report a problem | ||
| 6/27/2023 | Listed for sale | $389,000+60.4%$175/sqft |
Source: DBAMLS #1110879 Report a problem | ||
| 2/22/2021 | Sold | $242,500-2.6%$109/sqft |
Source: DBAMLS #1079294 Report a problem | ||
| 1/21/2021 | Pending sale | $249,000$112/sqft |
Source:  Stellar MLS #V4917124 Report a problem Stellar MLS #V4917124 Report a problem | ||
| 1/9/2021 | Listed for sale | $249,000+150.3%$112/sqft |
Source: Adams, Cameron & Co., Realtors #1079294 Report a problem | ||
| 2/12/1996 | Sold | $99,500$45/sqft |
Source: Public Record Report a problem | ||
Public tax history
| Year | Property taxes | Tax assessment |
|---|---|---|
| 2025 | $5,488 +3.6% | $304,073 +4.1% |
| 2024 | $5,297 +62.4% | $292,103 +30.2% |
| 2023 | $3,262 +2.3% | $224,430 +3% |
| 2022 | $3,188 | $217,893 +13% |
| 2021 | -- | $192,818 +78.4% |
| 2020 | $1,272 | $108,075 +2.3% |
| 2019 | $1,272 +2% | $105,645 +1.9% |
| 2018 | $1,246 -0.3% | $103,675 +2.1% |
| 2017 | $1,250 -0.5% | $101,543 +2.1% |
| 2016 | $1,256 -1.3% | $99,454 +0.7% |
| 2015 | $1,272 -3.3% | $98,763 +0.8% |
| 2014 | $1,315 | $97,979 +1.5% |
| 2013 | -- | $96,531 -0.7% |
| 2012 | -- | $97,229 +3% |
| 2011 | -- | $94,397 +1.5% |
| 2010 | -- | $93,002 +2.7% |
| 2009 | -- | $90,557 +3.1% |
| 2007 | -- | $87,832 -0.5% |
| 2006 | -- | $88,261 +6.1% |
| 2005 | -- | $83,194 +3% |
| 2004 | -- | $80,771 +1.9% |
| 2003 | -- | $79,265 +2.4% |
| 2002 | -- | $77,407 +1.6% |
| 2001 | -- | $76,188 +3% |
| 2000 | -- | $73,969 |
Find assessor info on the county website
Neighborhood: 32114
Nearby homes
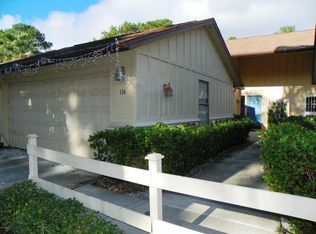
- $292,7003 bd3 ba1.7k sqft114 Sea Pines Cir, Daytona Beach, FL 32114Off Market
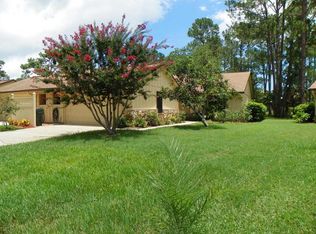
- $301,3003 bd2 ba1.5k sqft118 Sea Pines Cir, Daytona Beach, FL 32114Off Market
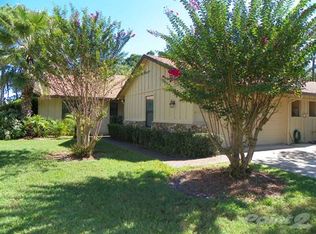
- $255,0003 bd2 ba1.4k sqft112 Sea Pines Cir, Daytona Beach, FL 32114Sold
- $300,4003 bd2 ba1.8k sqft124 Sea Pines Cir, Daytona Beach, FL 32114Off Market
- $319,5003 bd2 ba2k sqft106 Sea Pines Cir, Daytona Beach, FL 32114Off Market
- $299,0003 bd2 ba1.8k sqft126 Sea Pines Cir, Daytona Beach, FL 32114Off Market
- $310,0003 bd2 ba1.7k sqft128 Sea Pines Cir, Daytona Beach, FL 32114Off Market
- $248,6002 bd2 ba1.2k sqft104 Sea Pines Cir, Daytona Beach, FL 32114Off Market
Nearby schools
GreatSchools rating
- 3/10Palm Terrace Elementary SchoolGrades: PK-5Distance: 1.2 mi
- 4/10Campbell Middle SchoolGrades: 6-8Distance: 3.3 mi
- 4/10Mainland High SchoolGrades: 9-12Distance: 2.2 mi
Get a cash offer in 3 minutes
Find out how much your home could sell for in as little as 3 minutes with a no-obligation cash offer.
Estimated market value
$342,200
Get a cash offer in 3 minutes
Find out how much your home could sell for in as little as 3 minutes with a no-obligation cash offer.
Estimated market value
$342,200
- Florida
- Volusia County
- Daytona Beach
- 32114
- 116 Sea Pines Cir
Nearby cities
Nearby zip codes
Other Daytona Beach Topics
