Location, lifestyle, and lovingly maintained, this one has it all! Ideally situated within walking distance of the beach, the iconic Lighthouse, charming coffee shops, some of the island's finest dining, and an abundance of boutique shopping, this beautifully maintained 4-bedroom, 4-bath home offers the perfect blend of comfort and convenience. Whether you're searching for a primary residence, second home, or income-producing short-term rental, this property checks every box. Being sold furnished with a few exclusions, and lovingly cared for from top to bottom, the home warmly welcomes you with volume ceilings, abundant natural light, lovely decor and an inviting open feel throughout. The gourmet kitchen has been thoughtfully renovated with the home chef in mind and serves as the heart of the home, while the beautifully updated bathrooms add a touch of luxury throughout. The primary living spaces and bedrooms are conveniently located on the main level, offering easy one-level living. Upstairs, you'll find a spacious private suite complete with a full bath and studio-style layout featuring both living and sleeping areas, perfect for guests, grandkids, or a private retreat. Step outside to enjoy grilling, entertaining, or simply relaxing on the back deck overlooking the generously sized yard that is beautifully landscaped and low-maintenance. Artificial turf keeps the space green, attractive, and virtually maintenance-free year-round. Opportunities like this don't come along often. Call your favorite Realtor today to schedule a private showing. You won't want to miss this exceptional island property!
Sold for $1,630,000
Street View
$1,630,000
116 Seaside Cir, Saint Simons Island, GA 31522
4beds
2,762sqft
Single Family Residence
Built in 1997
9,147 Square Feet Lot
$1,584,000 Zestimate®
$590/sqft
$5,872 Estimated rent
Home value
$1,584,000
$1.50M - $1.66M
$5,872/mo
Zestimate® history
Owner options
List your home for rent
$5,872/mo
Rent Zestimate®
Find your next renter with Zillow Rental Manager. Plus, with online applications, you can quickly screen prospective tenants – for free.
$5,872/mo
Rent Zestimate®
Refinance and save
$8,179/mo
Est. payment
Refinancing to a lower rate could help reduce your monthly payments and save thousands over the life of the loan.
$8,179/mo
Est. payment
Explore your selling options
Work with a Zillow partner agent
Leverage their expertise and Zillow's premium Showcase listings to get your home seen by more buyers.
Get startedList with your own agent
Get your home in front of millions of buyers by listing it on Zillow.
Learn how to do itSell it yourself
Take full control of how buyers see your home on Zillow by listing For Sale by Owner (FSBO).
List your homeWhat's special
Volume ceilingsLovely decorInviting open feel throughoutAbundant natural lightBeautifully updated bathroomsGenerously sized yardGourmet kitchen
Zillow last checked:
Listing updated:
Listed by:
Dana M Gardner 912-996-4506,
GardnerKeim Coastal Realty
Bought with:
David Guynn GRI, 264617
Southern Classic, REALTORS
Source: Scout MLS,MLS#: 2000832
Facts & features
Interior
Bedrooms & bathrooms
- Bedrooms: 4
- Bathrooms: 4
- Full bathrooms: 4
Heating
- Central, Electric, Heat Pump
Cooling
- Central Air, Ceiling Fan(s), Electric, Heat Pump, Other
Appliances
- Included: Dryer, Disposal, Dishwasher, Gas Range, Microwave, Oven, Refrigerator, Range Hood, Washer, Premium Appliances
- Laundry: Electric Dryer Hookup, Laundry Room, Sink, Washer Hookup
Features
- Ceiling Fan(s), Crown Molding, Double Vanity, High Ceilings, High Speed Internet, Pantry, Recessed Lighting, Smart Thermostat, Soaking Tub, Vaulted Ceiling(s), Walk-In Closet(s), Painted Woodwork, Separate Shower, Primary on First Floor, Split Plan, Breakfast Bar, Kitchen Island
- Flooring: Marble, Tile, Vinyl
- Windows: Double Pane Windows, Plantation Shutters
- Number of fireplaces: 1
- Fireplace features: Gas, Great Room
Interior area
- Total interior livable area: 2,762 sqft
Property
Parking
- Total spaces: 2
- Parking features: Attached, Driveway, Garage Faces Side, Garage Door Opener, Paved
- Attached garage spaces: 2
- Has uncovered spaces: Yes
Features
- Patio & porch: Deck, Front Porch
- Exterior features: Outdoor Shower, Private Yard, Rain Gutters
- Fencing: Fenced
Lot
- Size: 9,147 Square Feet
- Features: Back Yard, Landscaped, Level, Sprinklers In Front, Sprinklers In Rear
Details
- Additional structures: Cabana
- Parcel number: 0409405
- Zoning description: Res Single
Construction
Type & style
- Home type: SingleFamily
- Architectural style: Cottage
- Property subtype: Single Family Residence
Materials
- Frame, Tabby
- Roof: Asphalt
Condition
- Updated/Remodeled
- Year built: 1997
Utilities & green energy
- Electric: 220 Volts, 110 Volts
- Sewer: Public Sewer
- Water: Public
- Utilities for property: Cable Available, Electricity Connected, Natural Gas Connected, Sewer Connected, Water Connected
Community & HOA
Community
- Features: Curbs, Street Lights, Walk To School(s)
- Security: Smoke Detector(s)
- Subdivision: Ocean Village
HOA
- Has HOA: Yes
- Amenities included: Other
- Services included: Other
- HOA fee: $500 annually
- HOA name: Ocean Village Owners Association
- HOA phone: 716-361-3954
Location
- Region: Saint Simons Island
Financial & listing details
- Price per square foot: $590/sqft
- Tax assessed value: $967,200
- Annual tax amount: $2,485
- Date on market: 6/24/2026
- Listing terms: Cash,Conventional
- Electric utility on property: Yes
- Road surface type: Asphalt, Paved
Price history
| Date | Event | Price |
|---|---|---|
| 8/3/2026 | Sold | $1,630,000-2.7%$590/sqft |
Source: Scout MLS #2000832 Report a problem | ||
| 6/24/2026 | Pending sale | $1,675,000$606/sqft |
Source: Scout MLS #2000832 Report a problem | ||
| 6/24/2026 | Listed for sale | $1,675,000+157.7%$606/sqft |
Source: Scout MLS #2000832 Report a problem | ||
| 3/1/2017 | Sold | $650,000-2.9%$235/sqft |
Source: Scout MLS #1581616 Report a problem | ||
| 1/3/2017 | Listed for sale | $669,500$242/sqft |
Source: DeLoach Sotheby's International Realty #1581616 Report a problem | ||
Public tax history
| Year | Property taxes | Tax assessment |
|---|---|---|
| 2025 | $2,485 +0.9% | $386,880 +1.4% |
| 2024 | $2,463 +4.5% | $381,520 |
| 2023 | $2,357 -6.8% | $381,520 +38% |
| 2022 | $2,528 -63.8% | $276,400 +1.3% |
| 2021 | $6,974 | $272,840 |
| 2020 | -- | $272,840 +14.6% |
| 2019 | $7,249 +14.3% | $238,120 |
| 2018 | $6,342 | $238,120 +17.5% |
| 2017 | $6,342 +616% | $202,680 +16.7% |
| 2016 | $886 +22.3% | $173,640 |
| 2015 | $725 | $173,640 |
| 2014 | $725 | $173,640 |
| 2013 | -- | -- |
| 2012 | -- | -- |
| 2011 | -- | -- |
| 2010 | -- | -- |
Find assessor info on the county website
Neighborhood: 31522
Nearby homes
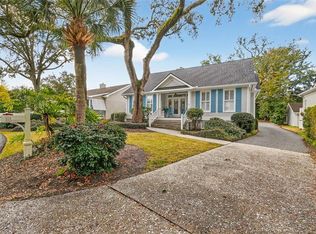
- $955,0004 bd4 ba2.1k sqft115 Seaside Cir, Saint Simons Island, GA 31522Sold
- $951,9003 bd3 ba1.8k sqft117 Seaside Cir, Saint Simons Island, GA 31522Off Market
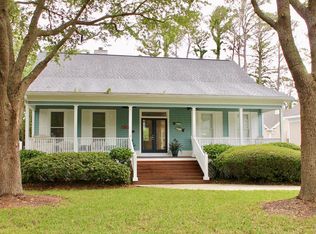
- $992,6003 bd3 ba1.9k sqft114 Seaside Cir, Saint Simons Island, GA 31522Off Market
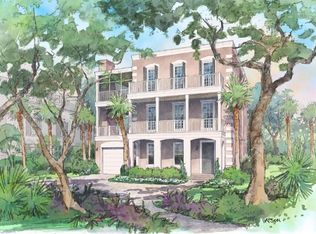
- $2,382,5004 bd5 ba4.7k sqft114 Seaside Ter, Jekyll Island, GA 31527Pending
- $950,0000.34 acres649 Dellwood Ave, Saint Simons Island, GA 31522Sold
- $833,7003 bd1 ba1.4k sqft643 Dellwood Ave, Saint Simons Island, GA 31522Off Market
- $993,6003 bd3 ba1.7k sqft113 Seaside Cir, Saint Simons Island, GA 31522Off Market
- $1,020,9003 bd2 ba1.7k sqft641 Dellwood Ave, Saint Simons Island, GA 31522Off Market
Nearby schools
GreatSchools rating
- 8/10St. Simons Elementary SchoolGrades: PK-5Distance: 0.2 mi
- 6/10Glynn Middle SchoolGrades: 6-8Distance: 5.5 mi
- 10/10Glynn AcademyGrades: 9-12Distance: 6 mi
Schools provided by the listing agent
- Elementary: St. Simons
- Middle: Glynn Middle School
- High: Glynn Academy
Source: Scout MLS. This data may not be complete. We recommend contacting the local school district to confirm school assignments for this home.
Sell for more on Zillow
Get a Zillow Showcase℠ listing at no additional cost and you could sell for .
$1,584,000
2% more
+$31,680
With Zillow Showcase(estimated)
$1,615,680
Sell for more on Zillow
Get a Zillow Showcase℠ listing at no additional cost and you could sell for .
$1,584,000
2% more
+$31,680
With Zillow Showcase(estimated)
$1,615,680
- Georgia
- Glynn County
- Saint Simons Island
- 31522
- 116 Seaside Cir
Nearby cities
Nearby zip codes
Other Saint Simons Island Topics
- Apartments for Rent in 31522
- Houses for Sale in 31522
- Houses for Rent in 31522
- 31522 Real Estate
- Saint Simons Island Condos
- Houses for Sale in Saint Simons Island
- Newest Listings in Saint Simons Island
- Saint Simons Island Home Values
- Saint Simons Island Real Estate Agents
- Saint Simons Island Refinance
- Saint Simons Island Mortgage Rates
