Skip main navigation
Off market
  • $3,351,700

    116 Secret Eagle Dr, Newfoundland, PA 18445

    4beds
    3,600sqft
    SingleFamily
    Built in 1990
    454 Acres Lot
    $3,351,700 Zestimate®
    $931/sqft
    $4,766 Estimated rent

    Home value

    $3,351,700

    $2.51M - $4.52M

    $4,766/mo

    Zestimate® history
    Loading
    Loading...

    Owner options

    List your home for rent

    $4,766/mo

    Rent Zestimate®

    Find your next renter with Zillow Rental Manager. Plus, with online applications, you can quickly screen prospective tenants – for free.

    Learn more

    $4,766/mo

    Rent Zestimate®

    Refinance and save

    $21,647/mo

    Est. payment

    Refinancing to a lower rate could help reduce your monthly payments and save thousands over the life of the loan.

    See today's rates

    $21,647/mo

    Est. payment

    Explore your selling options

    Work with a Zillow partner agent

    Leverage their expertise and Zillow's premium Showcase listings to get your home seen by more buyers.

    Get started

    List with your own agent

    Get your home in front of millions of buyers by listing it on Zillow.

    Learn how to do it

    Sell it yourself

    Take full control of how buyers see your home on Zillow by listing For Sale by Owner (FSBO).

    List your home

    What's special

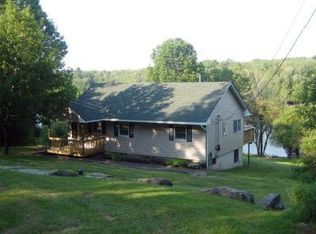
    Stunning, Private 454-Acre Family Compound with 51-Acre Lake & 3 ponds! Here's your opportunity to own a magnificent private retreat compound in the Poconos! Set at the edge of your 51 acre lake is the 3,600 sqft contemporary home built to capture all that your lake has to offer! Main level offers a grand, glass front living room w/ peek-a-book fireplace, bright & modern kitchen, spacious game room, master suite with fireplace and more! Upstairs are 3 bedrooms (one w/ loft) with 3 private bathrooms! The wraparound lakeside deck walks out to the swimming dock and is the perfect place to spend evenings. Just up the road is a 4 bedroom, 2 bath caretaker's home with a family room, dining room, garage, deck and more! There are 3 cabins overlooking the lake, 4 tent-sided cabins, a heated

    This property is off market, which means it's not currently listed for sale or rent on Zillow. This may be different from what's available on other websites or public sources.
    Facts & features

    Interior

    Bedrooms & bathrooms
    • Bedrooms: 4
    • Bathrooms: 5
    • Full bathrooms: 4
    • 1/2 bathrooms: 1
    Heating
    • Forced air, Electric
    Cooling
    • Central
    Appliances
    • Included: Dishwasher, Dryer, Microwave, Range / Oven, Refrigerator, Washer
    Features
    • Wet Bar, Cathedral Ceiling(s), Eat-in Kitchen, Master Downstairs, Contemporary, Recreation Room, Loft, Bar, 2nd Bdrm w/Bath, Living Room Fireplac, Modern Kitchen, M Bdrm w/Full Bath, M Bdrm w/Bath Suite, Fam Room Fireplace, Bedroom Fireplace
    • Flooring: Hardwood
    • Basement: Crawl Space
    • Has fireplace: Yes
    • Fireplace features: Living Room, Bedroom, Two or More, See Through, Brick Faced
    Interior area
    • Total interior livable area: 3,600 sqft
    • Finished area below ground: 0.00

    Property

    Parking
    • Parking features: Garage - Attached
    Features
    • Patio & porch: Deck, Porch
    • Exterior features: Other, Wood
    • Has view: Yes
    • View description: Water
    • Has water view: Yes
    • Water view: Water
    • Frontage type: Waterfront, Lakefront
    Lot
    • Size: 454 Acres
    • Features: Wooded, Views, Private Lake
    • Land development status: Not in Development
    Details
    • Additional structures: Guest House, Second Residence
    • Zoning: A52
    • Zoning description: RESI

    Construction

    Type & style
    • Home type: SingleFamily
    • Architectural style: Contemporary
    Materials
    • Roof: Asphalt
    Condition
    • Year built: 1990

    Utilities & green energy

    • Sewer: Septic Tank
    • Water: Well

    Community & neighborhood

    Location
    • Region: Newfoundland

    Other

    Other facts
    • View: Lake
    • ViewYN: true
    • Sewer: Septic Tank
    • Heating: Forced Air, Electric
    • WaterSource: Well
    • Appliances: Dishwasher, Refrigerator, Dryer, Microwave, Elec Oven/Range, Clothes Washer
    • FireplaceYN: true
    • Roof: Asphalt, Fiberglass
    • InteriorFeatures: Wet Bar, Cathedral Ceiling(s), Eat-in Kitchen, Master Downstairs, Contemporary, Recreation Room, Loft, Bar, 2nd Bdrm w/Bath, Living Room Fireplac, Modern Kitchen, M Bdrm w/Full Bath, M Bdrm w/Bath Suite, Fam Room Fireplace, Bedroom Fireplace
    • AttachedGarageYN: true
    • ExteriorFeatures: Deck, Guest House, Porch, Storage Building, Wood Siding, Another Residence
    • HeatingYN: true
    • PatioAndPorchFeatures: Deck, Porch
    • CoolingYN: true
    • Flooring: Hardwood
    • StructureType: Detached
    • WaterfrontYN: true
    • CurrentFinancing: Conventional, Cash
    • FireplaceFeatures: Living Room, Bedroom, Two or More, See Through, Brick Faced
    • ArchitecturalStyle: Contemporary
    • LotFeatures: Wooded, Views, Private Lake
    • Basement: Crawl Space
    • ParkingFeatures: No Garage, Attached, See Remarks
    • OtherStructures: Guest House, Second Residence
    • BelowGradeFinishedArea: 0.00
    • ConstructionMaterials: Blown-In Insulation
    • FrontageType: Waterfront, Lakefront
    • ZoningDescription: RESI
    • RoadResponsibility: Private Maintained Road
    • RoomBathroom1Level: Main
    • RoomFamilyRoomLevel: Main
    • RoomKitchenLevel: Main
    • RoomLivingRoomLevel: Main
    • RoomBedroom2Level: Upper
    • RoomBedroom1Level: Upper
    • RoomBedroom3Level: Upper
    • RoomBathroom2Level: Upper
    • RoomMasterBedroomLevel: Main
    • DevelopmentStatus: Not in Development
    • RoomMasterBathroomLevel: Main
    • Zoning: A52
    • Cooling: Central AC

    Price history

    DateEventPrice
    8/15/2019Sold$2,800,000-13.8%$778/sqft
    Source: GSBR as distributed by MLS GRID #19483 Report a problem
    2/4/2019Listed for sale$3,250,000$903/sqft
    Source: Davis R. Chant - Hawley - 1 #19-390 Report a problem

    Public tax history

    Tax history is unavailable.

    Neighborhood: 18445

    Nearby schools

    GreatSchools rating
    Schools provided by the listing agent
    • District: Wallenpaupack Area

    Source: The MLS. This data may not be complete. We recommend contacting the local school district to confirm school assignments for this home.