Skip main navigation
Sold for $270,000
  • $270,000

    116 Seneca Trl, Prudenville, MI 48651

    4beds
    1,785sqft
    Single Family Residence
    Built in 1974
    -- sqft lot
    $270,000 Zestimate®
    $151/sqft
    $2,187 Estimated rent

    Home value

    $270,000

    $257,000 - $286,000

    $2,187/mo

    Zestimate® history
    Loading
    Loading...

    Owner options

    List your home for rent

    $2,187/mo

    Rent Zestimate®

    Find your next renter with Zillow Rental Manager. Plus, with online applications, you can quickly screen prospective tenants – for free.

    Learn more

    $2,187/mo

    Rent Zestimate®

    Refinance and save

    $1,733/mo

    Est. payment

    Refinancing to a lower rate could help reduce your monthly payments and save thousands over the life of the loan.

    See today's rates

    $1,733/mo

    Est. payment

    Explore your selling options

    Work with a Zillow partner agent

    Leverage their expertise and Zillow's premium Showcase listings to get your home seen by more buyers.

    Get started

    List with your own agent

    Get your home in front of millions of buyers by listing it on Zillow.

    Learn how to do it

    Sell it yourself

    Take full control of how buyers see your home on Zillow by listing For Sale by Owner (FSBO).

    List your home

    What's special

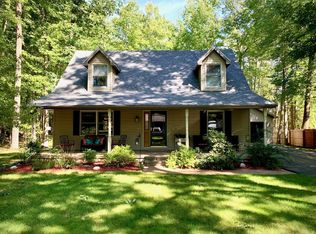
    Beautifully Renovated Home in Desirable Neighborhood Near Houghton Lake! Welcome to this beautifully updated 4-bedroom, 3-bath home offering 1,785 sq ft of stylish, move-in ready living space on a quiet street just a short walk from Houghton Lake. Located in one of the area's most sought-after neighborhoods, this home combines comfort, functionality, and prime location. Step inside to discover a modern open-concept layout with new laminate flooring flowing seamlessly through the kitchen, dining, and living areas. The fully renovated kitchen features quartz countertops, sleek new cabinets, and contemporary hardware--perfect for everyday living and entertaining. This home comes fully furnished. The spacious living area opens to a large front deck with sliding door access and a cozy outdoor fireplace, ideal for relaxing on warm summer nights or cool autumn mornings. The private primary suite includes its own full bath and a separate exterior entrance, offering excellent potential for guest quarters or multigenerational living. Two additional full bathrooms and three more bedrooms ensure plenty of space for family and visitors. Major recent upgrades include a whole-house Generac generator (2021), a brand new furnace (2024), and central A/C for year-round comfort. The oversized heated 2-car garage features a handy kitchenette - perfect for hobbies, entertaining, or additional living space. A new 20x20 carport (2025) and a large storage shed offer abundant room for vehicles, lake toys, or workshop needs. Backed by a tranquil wooded area with no rear neighbors, this property provides rare privacy and a serene up-north setting. Whether you're looking for a full-time residence, a seasonal escape or an Airbnb investment, this gem offers the very best of lake town living. A very clean 2016 Bennington Tritoon equipped with a 150 hp Mercury motor (very low hours) and an aluminum dual axle trailer is also available for purchase (price is negotiable). Always stored in a heated facility and under a cover in the summer.

    Zillow last checked:

    Listing updated:

    Listed by:

    Diana Fesko info@higginslakeinfo.com,

    RE/MAX of Higgins Lake,

    Joyce A Barkway 989-422-0070

    Source: WWMLS,MLS#: 201841773MLS Logo

    Facts & features

    Interior

    Bedrooms & bathrooms
    • Bedrooms: 4
    • Bathrooms: 3
    • Full bathrooms: 3
    Heating
    • Forced Air, Natural Gas
    Cooling
    • Central Air
    Appliances
    • Included: Washer, Range/Oven, Refrigerator, Microwave, Dryer, Dishwasher
    • Laundry: Main Level
    Features
    • Ceiling Fan(s)
    • Flooring: Laminate
    • Doors: Doorwall
    • Windows: Blinds
    • Basement: None
    • Has fireplace: Yes
    • Fireplace features: Insert
    Interior area
    • Total structure area: 1,785
    • Total interior livable area: 1,785 sqft
    • Finished area above ground: 1,785

    Property

    Parking
    • Parking features: Driveway
    • Has garage: Yes
    • Has uncovered spaces: Yes
    Features
    • Patio & porch: Deck, Patio/Porch
    • Fencing: Fenced
    • Frontage type: None
    Lot
    • Dimensions: 121 x 181 x 129 x 183
    • Features: Landscaped
    Details
    • Additional structures: Guest Quarters/Apt, Shed(s)
    • Parcel number: 0032220790000
    • Other equipment: Automatic Generator

    Construction

    Type & style
    • Home type: SingleFamily
    • Architectural style: Chalet
    • Property subtype: Single Family Residence
    Materials
    • Foundation: Crawl
    Condition
    • Year built: 1974

    Utilities & green energy

    • Sewer: Public Sewer

    Community & HOA

    Community
    • Subdivision: T22N R3W
    Location
    • Region: Prudenville

    Financial & listing details

    • Price per square foot: $151/sqft
    • Tax assessed value: $196,400
    • Annual tax amount: $3,165
    • Date on market: 8/4/2026
    • Listing terms: Cash,Conventional Mortgage
    • Ownership: Owner
    • Road surface type: Paved, Maintained

    Price history

    DateEventPrice
    8/24/2026Sold$270,000-8.2%$151/sqft
    Source: WWMLS #201841773 Report a problem
    8/14/2026Pending sale$294,000$165/sqft
    Source: WWMLS #201841773 Report a problem
    8/11/2026Contingent$294,000$165/sqft
    Source: WWMLS #201841773 Report a problem
    8/4/2026Listed for sale$294,000-1.7%$165/sqft
    Source: WWMLS #201841773 Report a problem
    9/10/2025Listing removed$299,000$168/sqft
    Source: WWMLS #201835837 Report a problem
    7/17/2025Listed for sale$299,000$168/sqft
    Source: WWMLS #201835837 Report a problem

    Public tax history

    YearProperty taxesTax assessment
    2025$3,165 +182.4%$98,200 +34.3%
    2024$1,121 -39.6%$73,100 +12.3%
    2023$1,856 +3.3%$65,100 +19.2%
    2022$1,796 +9.4%$54,600 +8.8%
    2021$1,642 $50,200 +5.5%
    2020-- $47,600 -4.2%
    2019$1,248 -24.4%$49,700 +20.3%
    2018$1,651 $41,300 -5.9%
    2016-- $43,900 +23.3%
    2015-- $35,600 -8%
    2014-- $38,700
    2013-- $38,700 +20.6%
    2012-- $32,100 -33.5%
    2011$2,025 $48,300
    Find assessor info on the county website

    Neighborhood: 48651

    Nearby schools

    GreatSchools rating
    Schools provided by the listing agent
    • Elementary: Houghton Lake
    • High: Houghton Lake

    Source: WWMLS. This data may not be complete. We recommend contacting the local school district to confirm school assignments for this home.

    Get pre-qualified for a loan
    At Zillow Home Loans, we can pre-qualify you in as little as 5 minutes with no impact to your credit score.

    An equal housing lender. NMLS #10287.