BEAUTIFUL AND METICULOUSLY MAINTAINED SINGLE STORY HOME IN SOUGHT AFTER HICKORY CREEK! Just minutes from three Lake Lewisville marinas, this stunning home offers the perfect blend of luxury, comfort, and convenience. Nestled in a quiet golf cart community with easy access to 35E, shopping, dining, area universities, and DFW Airport, the location simply can’t be beat. Inside, you’ll find a spacious open floor plan filled with lovely upgrades. The gourmet kitchen features granite countertops, stainless steel appliances, a huge island, walk-in pantry, gas cooktop, and double oven—all overlooking the oversized family room. A private home office with glass-paned French doors provides the perfect work-from-home retreat. The primary suite boasts a walk-in shower, spa-like finishes, and an enormous walk-in closet with direct access to the laundry room for ultimate convenience. Two additional bedrooms share a full bath and feature built-in Murphy beds with custom cabinets and bookshelves, and there’s also a stylish half bath for guests. A large laundry room complete with custom cabinetry and abundant counter space makes daily life a breeze. Notable updates include new Pella windows (2021), dual fuel generator capable of powering the AC, heater, refrigerators, select lights, and garage door, full-house surge protection with extra modules, and a premium polyaspartic garage floor coating—a high-end, UV-resistant finish that’s more durable than epoxy, resists chips and stains, and gives the garage a showroom-quality look. Enjoy your private backyard oasis with an extended patio, large grass area, and serene views backing to green space. With a 3-car garage, meticulous upkeep, and a prime location near the lake, this home truly has it all—schedule your showing today!
Sold
Price Unknown
116 Shadow Creek Ln, Hickory Creek, TX 75065
3beds
2,637sqft
Single Family Residence
Built in 2016
7,753 Square Feet Lot
$587,100 Zestimate®
$--/sqft
$2,971 Estimated rent
Home value
$587,100
$552,000 - $622,000
$2,971/mo
Zestimate® history
Owner options
List your home for rent
$2,971/mo
Rent Zestimate®
Find your next renter with Zillow Rental Manager. Plus, with online applications, you can quickly screen prospective tenants – for free.
$2,971/mo
Rent Zestimate®
Refinance and save
$750/mo
Est. payment
Refinancing to a lower rate could help reduce your monthly payments and save thousands over the life of the loan.
$750/mo
Est. payment
Explore your selling options
Work with a Zillow partner agent
Leverage their expertise and Zillow's premium Showcase listings to get your home seen by more buyers.
Get startedList with your own agent
Get your home in front of millions of buyers by listing it on Zillow.
Learn how to do itSell it yourself
Take full control of how buyers see your home on Zillow by listing For Sale by Owner (FSBO).
List your homeWhat's special
Stylish half bathPrivate backyard oasisExtended patioLarge grass areaStainless steel appliancesPrivate home officeOversized family room
Zillow last checked:
Listing updated:
Listed by:
Lucy Bangerter 0578300 972-454-9279,
Fathom Realty, LLC 888-455-6040
Bought with:
Heather Shimala
Reserve 76 Realty
Source: NTREIS,MLS#: 21032926
Facts & features
Interior
Bedrooms & bathrooms
- Bedrooms: 3
- Bathrooms: 3
- Full bathrooms: 2
- 1/2 bathrooms: 1
Primary bedroom
- Features: Dual Sinks, En Suite Bathroom, Separate Shower, Walk-In Closet(s)
- Level: First
- Dimensions: 18 x 18
Bedroom
- Features: Split Bedrooms, Walk-In Closet(s)
- Level: First
- Dimensions: 15 x 14
Bedroom
- Features: Walk-In Closet(s)
- Level: First
- Dimensions: 14 x 14
Breakfast room nook
- Features: Eat-in Kitchen
- Level: First
- Dimensions: 14 x 12
Dining room
- Level: First
- Dimensions: 15 x 13
Kitchen
- Features: Built-in Features, Eat-in Kitchen, Kitchen Island, Pantry
- Level: First
- Dimensions: 15 x 12
Living room
- Level: First
- Dimensions: 23 x 22
Office
- Level: First
- Dimensions: 15 x 14
Heating
- Central, Natural Gas
Cooling
- Central Air, Ceiling Fan(s), Electric
Appliances
- Included: Double Oven, Dishwasher, Gas Cooktop, Disposal, Microwave, Tankless Water Heater, Vented Exhaust Fan
- Laundry: Laundry in Utility Room
Features
- Decorative/Designer Lighting Fixtures, Eat-in Kitchen, High Speed Internet, Kitchen Island, Open Floorplan, Cable TV, Walk-In Closet(s)
- Flooring: Carpet, Ceramic Tile, Wood
- Windows: Window Coverings
- Has basement: No
- Number of fireplaces: 1
- Fireplace features: Decorative, Gas Log, Gas Starter
Interior area
- Total interior livable area: 2,637 sqft
Property
Parking
- Total spaces: 3
- Parking features: Garage Faces Front, Garage, Garage Door Opener
- Attached garage spaces: 3
Features
- Levels: One
- Stories: 1
- Patio & porch: Covered
- Exterior features: Lighting, Rain Gutters
- Pool features: None
- Fencing: Wood
Lot
- Size: 7,753 Square Feet
- Features: Interior Lot, Landscaped, Sprinkler System
Details
- Parcel number: R672318
Construction
Type & style
- Home type: SingleFamily
- Architectural style: Traditional,Detached
- Property subtype: Single Family Residence
Materials
- Brick
- Foundation: Slab
- Roof: Composition
Condition
- Year built: 2016
Utilities & green energy
- Sewer: Public Sewer
- Water: Public
- Utilities for property: Natural Gas Available, Sewer Available, Separate Meters, Underground Utilities, Water Available, Cable Available
Community & HOA
Community
- Features: Curbs, Sidewalks
- Subdivision: Shadow Creek Estates Ph I
HOA
- Has HOA: Yes
- Services included: All Facilities, Association Management
- HOA fee: $750 annually
- HOA name: Shadow Creek Estates HOA
- HOA phone: 972-943-2800
Location
- Region: Hickory Creek
Financial & listing details
- Tax assessed value: $573,662
- Annual tax amount: $8,393
- Date on market: 8/21/2025
- Cumulative days on market: 6 days
- Listing terms: Cash,Conventional,FHA,VA Loan
Price history
| Date | Event | Price |
|---|---|---|
| 9/24/2025 | Sold | -- |
Source: NTREIS #21032926 Report a problem | ||
| 9/4/2025 | Pending sale | $599,900$227/sqft |
Source: NTREIS #21032926 Report a problem | ||
| 8/27/2025 | Contingent | $599,900$227/sqft |
Source: NTREIS #21032926 Report a problem | ||
| 8/21/2025 | Listed for sale | $599,900+46.3%$227/sqft |
Source: NTREIS #21032926 Report a problem | ||
| 3/19/2020 | Sold | -- |
Source: Agent Provided Report a problem | ||
| 3/13/2020 | Pending sale | $409,990$155/sqft |
Source: Berkshire HathawayHS PenFed TX #14246056 Report a problem | ||
| 1/22/2020 | Price change | $409,990-2.4%$155/sqft |
Source: Berkshire HathawayHS PenFed TX #14246056 Report a problem | ||
| 12/26/2019 | Listed for sale | $419,900$159/sqft |
Source: Berkshire HathawayHS PenFed TX #14246056 Report a problem | ||
Public tax history
| Year | Property taxes | Tax assessment |
|---|---|---|
| 2025 | $3,379 -24.2% | $554,129 +10% |
| 2024 | $4,461 +0.7% | $503,754 +10% |
| 2023 | $4,428 -29.9% | $457,958 +10% |
| 2022 | $6,313 -10.2% | $416,325 +10% |
| 2021 | $7,028 +110.2% | $378,477 +0.7% |
| 2020 | $3,343 +28.3% | $375,758 +1.6% |
| 2019 | $2,606 -64.1% | $369,967 +3.4% |
| 2018 | $7,260 +441.7% | $357,765 +29.8% |
| 2017 | $1,340 | $275,668 +374.3% |
| 2016 | $1,340 | $58,125 |
Find assessor info on the county website
Neighborhood: 75065
Nearby homes
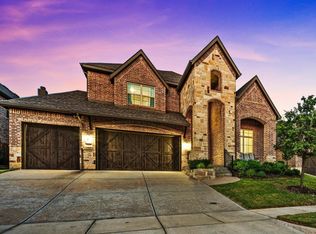
- $--4 bd3 ba3.4k sqft112 Shadow Creek Ln, Hickory Creek, TX 75065Sold
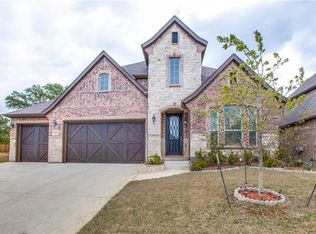
- $--4 bd3 ba3.3k sqft118 Shadow Creek Ln, Hickory Creek, TX 75065Sold

- $610,00028 bd14 ba3.5k sqft110 Shadow Creek Ln, Hickory Creek, TX 75065Off Market
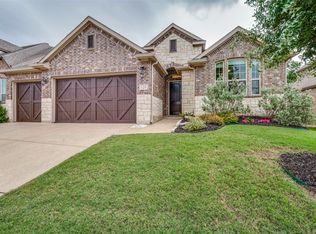
- $479,0003 bd2 ba2k sqft120 Shadow Creek Ln, Hickory Creek, TX 75065Pending
- $510,5003 bd2 ba2.2k sqft121 Shadow Creek Lane, Hickory Creek, TX 75065Off Market
- $619,2004 bd4 ba3.6k sqft117 Shadow Creek Ln, Hickory Creek, TX 75065Off Market
- $590,1004 bd3 ba2.5k sqft113 Shadow Creek Ln, Hickory Creek, TX 75065Off Market
- $539,5003 bd3 ba2.6k sqft119 Shadow Creek Ln, Hickory Creek, TX 75065Off Market
Nearby schools
GreatSchools rating
- 6/10Lake Dallas Elementary SchoolGrades: PK-5Distance: 1.3 mi
- 6/10Lake Dallas Middle SchoolGrades: 6-8Distance: 1.3 mi
- 6/10Lake Dallas High SchoolGrades: 9-12Distance: 1.2 mi
Schools provided by the listing agent
- Elementary: Lake Dallas
- Middle: Lake Dallas
- High: Lake Dallas
- District: Lake Dallas ISD
Source: NTREIS. This data may not be complete. We recommend contacting the local school district to confirm school assignments for this home.
Get a cash offer in 3 minutes
Find out how much your home could sell for in as little as 3 minutes with a no-obligation cash offer.
Estimated market value
$587,100
Get a cash offer in 3 minutes
Find out how much your home could sell for in as little as 3 minutes with a no-obligation cash offer.
Estimated market value
$587,100
- Texas
- Denton County
- Hickory Creek
- 75065
- 116 Shadow Creek Ln
Nearby cities
Nearby zip codes
Other Hickory Creek Topics
