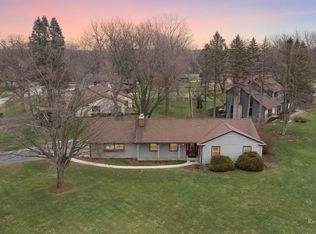
Indulge in the luxury of this meticulously updated stone quad-level home, enveloped by a tranquil and expansive 3/4-acre lot in the peaceful Village of Sleepy Hollow. With high-end designer finishes throughout, the home exudes an open and spacious theme, offering a seamless blend of elegance and comfort. Step inside to discover a flawlessly designed open-concept main floor, ideal for entertainment. The residence showcases a bright, modern kitchen with an oversized island, elegant backsplash, and sophisticated under-cabinet lighting, creating a perfect flow into the dining and living areas. The living space features a real all-brick wood burning fireplace, adding a touch of warmth and charm to the ambiance. Recently replaced with Real American Hickory hardwood throughout, the flooring elevates the home's aesthetics, while fully renovated bathrooms boast contemporary finishes, ensuring a sense of modern luxury. The heated 2.5-car garage adds an extra layer of comfort and practicality. Situated near parks, bike trails, schools, shopping, restaurants, and with easy access to I-90 and O'Hare Airport, this home offers an ideal location, providing everything you need within reach. With everything already done for you within the last 4 years, there's nothing left to do but move in and relish in the sophisticated convenience and luxury this home has to offer. This exquisite haven redefines modern living, making it a perfect retreat for those with a taste for finer living. Make an appointment today because this home wont last long!
Closed
Street View
Zillow last checked:
Listing updated:
Bought with:
Elzbieta Stasinski
HomeSmart Connect LLC
Source: MRED as distributed by MLS GRID,MLS#: 12065132
Price history
| Date | Event | Price |
|---|---|---|
| 6/18/2024 | Sold | $505,000-2.9%$173/sqft |
Source:  MRED as distributed by MLS GRID #12065132 Report a problem MRED as distributed by MLS GRID #12065132 Report a problem | ||
| 5/25/2024 | Contingent | $519,900$178/sqft |
Source: MRED as distributed by MLS GRID #12065132 Report a problem | ||
| 5/24/2024 | Listed for sale | $519,900+6.6%$178/sqft |
Source: MRED as distributed by MLS GRID #12065132 Report a problem | ||
| 5/20/2024 | Contingent | $487,900$167/sqft |
Source: MRED as distributed by MLS GRID #12047346 Report a problem | ||
| 5/14/2024 | Listed for sale | $487,900+34.8%$167/sqft |
Source: MRED as distributed by MLS GRID #12047346 Report a problem | ||
| 10/15/2020 | Sold | $362,000-3.4%$124/sqft |
Source: MRED as distributed by MLS GRID #10827175 Report a problem | ||
| 9/1/2020 | Pending sale | $374,900$129/sqft |
Source: Providence Residential Brokerage LLC #10827175 Report a problem | ||
| 8/22/2020 | Listed for sale | $374,900+10.3%$129/sqft |
Source: Providence Residential Brokerage LLC #10827175 Report a problem | ||
| 11/19/2019 | Listing removed | $339,900$117/sqft |
Source: Providence Residential Brokerage LLC #10575192 Report a problem | ||
| 11/15/2019 | Price change | $339,9000%$117/sqft |
Source: Providence Residential Brokerage LLC #10575192 Report a problem | ||
| 10/31/2019 | Price change | $340,000-4.2%$117/sqft |
Source: Providence Residential Brokerage LLC #10538367 Report a problem | ||
| 10/4/2019 | Listed for sale | $354,900+4.4%$122/sqft |
Source: Providence Residential Brokerage LLC #10538367 Report a problem | ||
| 8/19/2019 | Listing removed | $339,900$117/sqft |
Source: Providence Residential Brokerage LLC #10424234 Report a problem | ||
| 7/29/2019 | Price change | $339,900-1.7%$117/sqft |
Source: Providence Residential Brokerage LLC #10424234 Report a problem | ||
| 7/23/2019 | Price change | $345,900-1.1%$119/sqft |
Source: Providence Residential Brokerage LLC #10424234 Report a problem | ||
| 7/5/2019 | Price change | $349,900-1.1%$120/sqft |
Source: Providence Residential Brokerage LLC #10424234 Report a problem | ||
| 6/30/2019 | Price change | $353,900-1.4%$121/sqft |
Source: Providence Residential Brokerage LLC #10424234 Report a problem | ||
| 6/20/2019 | Price change | $358,900-0.6%$123/sqft |
Source: Providence Residential Brokerage LLC #10424234 Report a problem | ||
| 6/11/2019 | Price change | $360,900-1.1%$124/sqft |
Source: Providence Residential Brokerage LLC #10378275 Report a problem | ||
| 5/20/2019 | Price change | $364,900-1.4%$125/sqft |
Source: Providence Residential Brokerage LLC #10378275 Report a problem | ||
| 5/14/2019 | Listed for sale | $369,900+76.1%$127/sqft |
Source: Providence Residential Brokerage LLC #10378275 Report a problem | ||
| 11/21/2018 | Sold | $210,000-2.3%$72/sqft |
Source:  MRED as distributed by MLS GRID #10079931 Report a problem MRED as distributed by MLS GRID #10079931 Report a problem | ||
| 10/25/2018 | Pending sale | $215,000$74/sqft |
Source: Grandview Realty LLC #10079931 Report a problem | ||
| 9/12/2018 | Price change | $215,000-10%$74/sqft |
Source: Grandview Realty LLC #10079931 Report a problem | ||
| 7/17/2018 | Price change | $239,000-4%$82/sqft |
Source: Grandview Realty LLC #10079931 Report a problem | ||
| 4/30/2018 | Listed for sale | $249,000$85/sqft |
Source: Grandview Realty LLC #10079931 Report a problem | ||
Get a cash offer in 3 minutes
Find out how much your home could sell for in as little as 3 minutes with a no-obligation cash offer.
Estimated market value
$541,900
