Offer deadline is Monday, Aug 17th at 4pm. Conveniently located, this move-in ready pristine four bedroom, two full bath Ranch in the West Genesee school district, has been meticulously maintained and thoughtfully updated throughout. Gleaming hardwood floors run throughout the main formal living room, three of the bedrooms and kitchen, complementing the beautiful Kraft Maid cabinetry and granite countertops.The spacious family room addition is a true showstopper, with vaulted ceilings, a skylight, and a wood burning fireplace creating a warm, light filled gathering space.The private primary suite addition offers generous space with an attached full bath and full walk in closet. Beneath the bedroom addition there is a large crawl space which offers exceptional storage.For stepless convenience, the owner added laundry hookups in one of the bedrooms. The original hookups, along with a second washer and dryer, remain in the basement. In the basement you’ll find a brand new water heater, plus a French drain, along with plenty of space for hobbies and storage. Outside, enjoy a large, fully fenced backyard complete with a deck and established perennial gardens, ideal for relaxing and entertaining. Don’t miss this rare combination of updates, space, and location!
Pending
$294,900
116 Sheraton Rd, Syracuse, NY 13219
4beds
1,480sqft
Single Family Residence
Built in 1961
10,018 Square Feet Lot
$-- Zestimate®
$199/sqft
$-- HOA
What's special
Wood burning fireplaceEstablished perennial gardensFull walk in closetPrivate primary suite additionVaulted ceilingsLarge fully fenced backyardGranite countertops
- 55 days
- 58
- 0
Zillow last checked:
Listing updated:
Listed by:
Berkshire Hathaway CNY Realty 315-218-7171,
Chatarina Etoll 315-488-2314
Source: NYSAMLSs,MLS#: S1706373 Originating MLS: Syracuse
Originating MLS: SyracuseFacts & features
Interior
Bedrooms & bathrooms
- Bedrooms: 4
- Bathrooms: 2
- Full bathrooms: 2
- Main level bathrooms: 2
- Main level bedrooms: 4
Heating
- Electric, Gas, Baseboard, Forced Air
Cooling
- Central Air
Appliances
- Included: Dryer, Dishwasher, Disposal, Gas Oven, Gas Range, Gas Water Heater, Microwave, Refrigerator, Washer
- Laundry: In Basement, Main Level
Features
- Breakfast Bar, Ceiling Fan(s), Cathedral Ceiling(s), Den, Eat-in Kitchen, Separate/Formal Living Room, Granite Counters, Kitchen/Family Room Combo, Living/Dining Room, Pantry, Skylights, Natural Woodwork, Bedroom on Main Level, Main Level Primary, Primary Suite
- Flooring: Carpet, Hardwood, Tile, Varies
- Windows: Skylight(s), Thermal Windows
- Basement: Full,Sump Pump
- Number of fireplaces: 1
Interior area
- Total structure area: 1,480
- Total interior livable area: 1,480 sqft
Video & virtual tour
Property
Parking
- Parking features: No Garage
Features
- Levels: One
- Stories: 1
- Patio & porch: Deck
- Exterior features: Blacktop Driveway, Deck, Fully Fenced
- Fencing: Full
Lot
- Size: 10,018 Square Feet
- Dimensions: 77 x 131
- Features: Rectangular, Rectangular Lot, Residential Lot
Details
- Parcel number: 31420000500000050310000000
- Special conditions: Estate
Construction
Type & style
- Home type: SingleFamily
- Architectural style: Ranch
- Property subtype: Single Family Residence
Materials
- Blown-In Insulation, Wood Siding, Copper Plumbing
- Foundation: Block
- Roof: Asphalt
Condition
- Resale
- Year built: 1961
Utilities & green energy
- Electric: Circuit Breakers
- Sewer: Connected
- Water: Connected, Public
- Utilities for property: Electricity Connected, High Speed Internet Available, Sewer Connected, Water Connected
Community & HOA
Location
- Region: Syracuse
Financial & listing details
- Price per square foot: $199/sqft
- Tax assessed value: $109,400
- Annual tax amount: $2,725
- Date on market: 8/13/2026
- Cumulative days on market: 55 days
- Listing terms: Cash,Conventional,FHA,VA Loan
Estimated market value
Not available
Estimated sales range
Not available
$2,326/mo
Price history
| Date | Event | Price |
|---|---|---|
| 8/18/2026 | Pending sale | $294,900$199/sqft |
Source:  NYSAMLSs #S1706373 Report a problem NYSAMLSs #S1706373 Report a problem | ||
| 8/13/2026 | Listed for sale | $294,900+210.4%$199/sqft |
Source: NYSAMLSs #S1706373 Report a problem | ||
| 12/20/2002 | Sold | $95,000$64/sqft |
Source: Agent Provided Report a problem | ||
Public tax history
| Year | Property taxes | Tax assessment |
|---|---|---|
| 2025 | -- | $109,400 |
| 2024 | -- | $109,400 |
| 2023 | -- | $109,400 |
| 2022 | -- | $109,400 |
| 2021 | -- | $109,400 |
| 2020 | -- | $109,400 |
| 2019 | -- | $109,400 |
| 2018 | -- | $109,400 |
| 2017 | $1,192 +1.4% | $109,400 |
| 2016 | $1,176 | $109,400 |
| 2015 | -- | $109,400 |
| 2014 | -- | $109,400 |
| 2013 | -- | $109,400 |
| 2012 | -- | $109,400 |
| 2011 | -- | $109,400 |
| 2010 | -- | $109,400 |
| 2009 | -- | $109,400 |
| 2008 | -- | $109,400 +5.9% |
| 2007 | -- | $103,300 |
| 2006 | -- | $103,300 +4% |
| 2005 | -- | $99,300 |
| 2004 | -- | $99,300 +17.5% |
| 2003 | -- | $84,500 |
| 2002 | -- | $84,500 |
| 2001 | -- | $84,500 |
| 2000 | -- | $84,500 |
Find assessor info on the county website
Monthly payment
Climate risks
Neighborhood: 13219
Nearby schools
Schools provided by the listing agent
- District: West Genesee
Source: NYSAMLSs. This data may not be complete. We recommend contacting the local school district to confirm school assignments for this home.
Similar homes
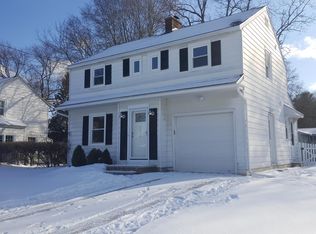
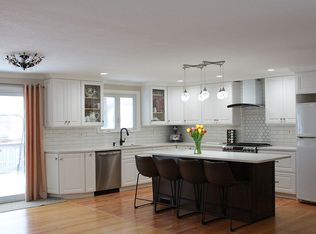
- $285,0003 bd2 ba1.3k sqft134 Austin Ave, Syracuse, NY 13207For Sale

 MLS ID #S1720680, Laura Lenze, Listing by: Hunt Real Estate ERA. NYSAMLSs
 - $324,9003 bd3 ba2k sqft4174 Howlett Hill Rd, Syracuse, NY 13215For Sale
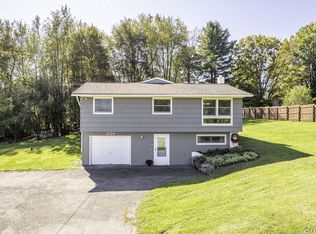 MLS ID #S1719089, Anthony Markusz, Listing by: Hunt Real Estate Era. NYSAMLSs
 - $245,9003 bd2 ba1.4k sqft106 Edgeworth Ave, Syracuse, NY 13219For Sale
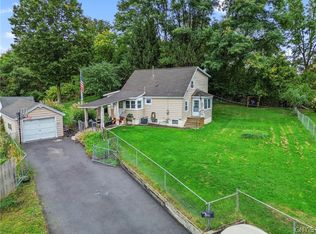 MLS ID #S1717797, David A Craw, Listing by: Howard Hanna Real Estate. NYSAMLSs
 - $329,9005 bd2 ba1.9k sqft115 Marian Dr, Syracuse, NY 13219For Sale
 MLS ID #S1688002, Stephen Skinner, Listing by: Skinner & Assoc. Realty LLC. NYSAMLSs
 - $269,9003 bd3 ba1.8k sqft414 Beverly Dr, Syracuse, NY 13219For SaleMLS ID #S1706954, Maura Kusak-McGuire, Listing by: Acropolis Realty Group LLC. NYSAMLSs
- $297,9003 bd2 ba1.4k sqft4753 W Seneca Tpke, Syracuse, NY 13215For SaleMLS ID #S1713063, Stephanie Scriven, Listing by: Home With Us Realty Group, LLC. NYSAMLSs
- $289,9004 bd2 ba1.8k sqft1500 Salt Springs Rd, Syracuse, NY 13214For SaleMLS ID #S1714231, Timothy Hourigan, Listing by: Redfin Real Estate. NYSAMLSs
- $285,0003 bd2 ba1.6k sqft721 Crawford Ave, Syracuse, NY 13224For SaleMLS ID #S1718216, Timothy Paul Hunt II, Listing by: Howard Hanna Real Estate. NYSAMLSs
- $310,0004 bd2 ba1.6k sqft2601 E Colvin St, Syracuse, NY 13224For SaleMLS ID #S1713680, Mark MacBain, Listing by: Hunt Real Estate Era. NYSAMLSs
- $299,0004 bd3 ba1.9k sqft313 Longdale Dr, Liverpool, NY 13090For SaleMLS ID #S1719111, Chelsea Perry, Listing by: Howard Hanna Real Estate. NYSAMLSs
- $260,0003 bd2 ba1.3k sqft100 Oakridge Cir, Syracuse, NY 13209For SaleMLS ID #S1713305, Chip Hodgkins, Listing by: Hunt Real Estate ERA. NYSAMLSs
- $234,9003 bd2 ba1.2k sqft821 Velasko Rd, Syracuse, NY 13207For SaleMLS ID #S1718651, Renee Kennedy, Listing by: Howard Hanna Real Estate. NYSAMLSs
- $325,0003 bd3 ba1.3k sqft15 Drumlins Ter, Syracuse, NY 13224For SaleMLS ID #S1693988, Steven Frank, Listing by: Keller Williams Syracuse. NYSAMLSs
- $334,9004 bd2 ba1.6k sqft118 Winding Way, Camillus, NY 13031For SaleMLS ID #S1701147, Thomas Kehoskie, Listing by: Independent Realty Group. NYSAMLSs
- $185,5004 bd1 ba1.2k sqft213 Yale Ave, Syracuse, NY 13219For SaleMLS ID #S1701988, Jeremy Allen, Listing by: Acropolis Realty Group LLC. NYSAMLSs
- $280,0003 bd2 ba1.2k sqft201 Oakridge Ter, Liverpool, NY 13088For SaleMLS ID #S1714808, Michael Novak, Listing by: Rooftop Realty Group LLC. NYSAMLSs
- $340,0003 bd3 ba1.5k sqft204 Hornady Dr, Syracuse, NY 13209For SaleMLS ID #S1704793, Jacob Kippen, Listing by: Rooftop Realty Group LLC. NYSAMLSs
- $350,0005 bd3 ba1.5k sqft3115 Fox Rd, Syracuse, NY 13215For SaleMLS ID #S1718144, Deana Bollinger Ingram, Listing by: WEICHERT, REALTORS-TBG. NYSAMLSs
- $290,0003 bd2 ba1.7k sqft505 4th St, Liverpool, NY 13088For SaleMLS ID #S1684875, Amanda Faatz, Listing by: Acropolis Realty Group LLC. NYSAMLSs
