Welcome to this beautifully maintained 4-bedroom, 3-bathroom home in the highly sought-after Benton school district! Offering just under 2,400 square feet of living space, this home sits on nearly half an acre and features a private backyard perfect for relaxing or entertaining. Step inside to find fresh interior paint, an open-concept floor plan, beautiful wood paneling, and a cozy wood-burning fireplace. The spacious kitchen has been updated with a new oven and flows seamlessly into the main living areas, making it ideal for gatherings. The oversized primary suite is tucked away for added privacy and includes a luxurious ensuite bath with a jetted tub, separate shower, and ample space to unwind. All bedrooms are generously sized and offer plenty of storage. Enjoy outdoor living year-round from the large covered back patio overlooking the peaceful backyard. Additional updates include new gutters. Conveniently located just minutes from shopping, restaurants, schools, and interstate access, this Benton beauty offers the perfect combination of space, comfort, and location.
Sold
Price Unknown
116 Sherwood Dr, Benton, LA 71006
4beds
2,390sqft
Single Family Residence
Built in 2000
0.48 Acres Lot
$305,800 Zestimate®
$--/sqft
$2,353 Estimated rent
Home value
$305,800
$291,000 - $321,000
$2,353/mo
Zestimate® history
Owner options
List your home for rent
$2,353/mo
Rent Zestimate®
Find your next renter with Zillow Rental Manager. Plus, with online applications, you can quickly screen prospective tenants – for free.
$2,353/mo
Rent Zestimate®
Refinance and save
Refinancing to a lower rate could help reduce your monthly payments and save thousands over the life of the loan.
Explore your selling options
Work with a Zillow partner agent
Leverage their expertise and Zillow's premium Showcase listings to get your home seen by more buyers.
Get startedList with your own agent
Get your home in front of millions of buyers by listing it on Zillow.
Learn how to do itSell it yourself
Take full control of how buyers see your home on Zillow by listing For Sale by Owner (FSBO).
List your homeWhat's special
Open-concept floor planNearly half an acreNew guttersFresh interior paintCozy wood-burning fireplaceBeautiful wood paneling
Zillow last checked:
Listing updated:
Listed by:
Roxanne Aguilera 0995700511 318-233-1045,
Pinnacle Realty Advisors 318-233-1045
Bought with:
Danny Perdue, 0000017419
East Bank Real Estate
Source: NTREIS,MLS#: 21291436
Facts & features
Interior
Bedrooms & bathrooms
- Bedrooms: 4
- Bathrooms: 3
- Full bathrooms: 3
Primary bedroom
- Level: First
- Dimensions: 0 x 0
Living room
- Level: First
- Dimensions: 0 x 0
Appliances
- Included: Dishwasher, Electric Oven
Features
- Cathedral Ceiling(s), Decorative/Designer Lighting Fixtures, Double Vanity
- Has basement: No
- Number of fireplaces: 1
- Fireplace features: Wood Burning
Interior area
- Total interior livable area: 2,390 sqft
Property
Parking
- Total spaces: 2
- Parking features: Driveway
- Attached garage spaces: 1
- Covered spaces: 2
Features
- Levels: One
- Stories: 1
- Patio & porch: Covered
- Pool features: None
Lot
- Size: 0.48 Acres
Details
- Parcel number: 147686
Construction
Type & style
- Home type: SingleFamily
- Architectural style: Detached
- Property subtype: Single Family Residence
Materials
- Foundation: Slab
Condition
- Year built: 2000
Utilities & green energy
- Sewer: Public Sewer
- Water: Public
- Utilities for property: Sewer Available, Water Available
Community & HOA
Community
- Subdivision: Palmetto Park
HOA
- Has HOA: No
Location
- Region: Benton
Financial & listing details
- Tax assessed value: $255,002
- Date on market: 6/4/2026
- Cumulative days on market: 1 day
Price history
| Date | Event | Price |
|---|---|---|
| 7/6/2026 | Sold | -- |
Source: NTREIS #21291436 Report a problem | ||
| 6/12/2026 | Pending sale | $305,000$128/sqft |
Source: NTREIS #21291436 Report a problem | ||
| 6/6/2026 | Contingent | $305,000$128/sqft |
Source: NTREIS #21291436 Report a problem | ||
| 6/4/2026 | Listed for sale | $305,000+10.9%$128/sqft |
Source: NTREIS #21291436 Report a problem | ||
| 12/23/2025 | Sold | -- |
Source: NTREIS #21115820 Report a problem | ||
| 11/28/2025 | Pending sale | $274,900$115/sqft |
Source: NTREIS #21115820 Report a problem | ||
| 11/19/2025 | Listed for sale | $274,900$115/sqft |
Source: NTREIS #21115820 Report a problem | ||
Public tax history
| Year | Property taxes | Tax assessment |
|---|---|---|
| 2025 | -- | $25,500 |
| 2024 | -- | $25,500 +21.8% |
| 2023 | $2,695 +0.5% | $20,944 |
| 2022 | $2,681 +1.6% | $20,944 |
| 2021 | $2,639 | $20,944 |
| 2020 | $2,639 +1.2% | $20,944 +2.5% |
| 2019 | $2,606 -0.2% | $20,432 +0% |
| 2018 | $2,610 | $20,430 |
| 2017 | $2,610 -3.3% | $20,430 -4.6% |
| 2016 | $2,698 +5.7% | $21,410 -0.3% |
| 2015 | $2,554 +0.1% | $21,470 |
| 2014 | $2,551 +4.3% | $21,470 |
| 2013 | $2,445 | $21,470 |
| 2012 | $2,445 +5.4% | $21,470 +3.9% |
| 2011 | $2,321 | $20,660 |
| 2010 | $2,321 | $20,660 |
Find assessor info on the county website
Neighborhood: 71006
Nearby homes
- $277,1003 bd2 ba1.9k sqft114 Sherwood Dr, Benton, LA 71006Off Market
- $272,8003 bd2 ba2k sqft4428 Parkridge Dr, Benton, LA 71006Off Market
- $285,2003 bd2 ba1.8k sqft4426 Parkridge Dr, Benton, LA 71006Off Market
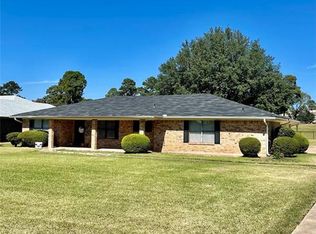
- $330,5004 bd3 ba2.8k sqft112 Sherwood Dr, Benton, LA 71006Off Market

- $287,6003 bd2 ba2.3k sqft115 Sherwood Dr, Benton, LA 71006Off Market
- $281,9003 bd2 ba1.8k sqft113 Sherwood Dr, Benton, LA 71006Off Market
- $284,6003 bd2 ba2.2k sqft4424 Parkridge Dr, Benton, LA 71006Off Market
- $276,7003 bd2 ba1.8k sqft117 Sherwood Dr, Benton, LA 71006Off Market
Nearby schools
GreatSchools rating
- 7/10Benton Intermediate SchoolGrades: 5-6Distance: 1.9 mi
- 9/10Benton High SchoolGrades: 8-12Distance: 0.8 mi
- 8/10Benton Middle SchoolGrades: 6-8Distance: 1.9 mi
Schools provided by the listing agent
- Elementary: Bossier ISD schools
- Middle: Bossier ISD schools
- High: Bossier ISD schools
- District: Bossier PSB
Source: NTREIS. This data may not be complete. We recommend contacting the local school district to confirm school assignments for this home.
Sell for more on Zillow
Get a Zillow Showcase℠ listing at no additional cost and you could sell for .
$305,800
2% more
+$6,116
With Zillow Showcase(estimated)
$311,916
- Louisiana
- Bossier Parish
- Benton
- 71006
- 116 Sherwood Dr
Nearby cities
Nearby zip codes
Other Benton Topics
