PRICED RIGHT TO SELL FAST!!! 1974 Single-wide trailer. This home Kitchen was completely gutted down to the studs in 2020. New subflooring throughout. This 2-bedroom, 1 bath. Spacious living room with add-a-room for extra living space and an all-season sunroom. Galley kitchen with country white cabinetry, granite countertops, and vinyl floor planking. Stove, refrigerator, and portable island included. The dining area has a spectacular view of the lake that you can enjoy all year round. New windows. The roof has been maintained and recently sealed. This home is move-in ready! Just 5 houses up from the 1000 feet of lakefront beach. Enjoy the clubhouse with a lending library, laundry facility, and fitness room. A licensed realtor must be present at all showings. Must be park-approved.
Sold for $58,000
$58,000
116 Shoreline Dr W, Pt Sanilac, MI 48469
2beds
1,000sqft
Manufactured Home
Built in 1974
-- sqft lot
$59,900 Zestimate®
$58/sqft
$-- Estimated rent
Home value
$59,900
Estimated sales range
Not available
Not available
Zestimate® history
Owner options
List your home for rent
Find your next renter with Zillow Rental Manager. Plus, with online applications, you can quickly screen prospective tenants – for free.
Refinance and save
$290/mo
Est. payment
Refinancing to a lower rate could help reduce your monthly payments and save thousands over the life of the loan.
$290/mo
Est. payment
Explore your selling options
Work with a Zillow partner agent
Leverage their expertise and Zillow's premium Showcase listings to get your home seen by more buyers.
Get startedList with your own agent
Get your home in front of millions of buyers by listing it on Zillow.
Learn how to do itSell it yourself
Take full control of how buyers see your home on Zillow by listing For Sale by Owner (FSBO).
List your homeWhat's special
Granite countertopsVinyl floor plankingCountry white cabinetryAll-season sunroomGalley kitchenNew windows
Zillow last checked:
Listing updated:
Listed by:
Lucy Sebastian 586-531-4938,
KW Platinum
Bought with:
Lucy Sebastian, 6501411062
KW Platinum
Source: MiRealSource,MLS#: 50176688 Originating MLS: MiRealSource
Originating MLS: MiRealSourceFacts & features
Interior
Bedrooms & bathrooms
- Bedrooms: 2
- Bathrooms: 1
- Full bathrooms: 1
Bedroom 1
- Features: Carpet
- Level: Entry
Bedroom 2
- Features: Carpet
- Level: Entry
Kitchen
- Features: Eat-in Kitchen
- Level: Entry
Living room
- Features: Vinyl
- Level: Entry
Heating
- Forced Air
Cooling
- Ceiling Fan(s), Central Air
Appliances
- Included: Disposal, Dryer, Microwave, Range/Oven, Refrigerator, Washer, Gas Water Heater
- Laundry: Common Area
Features
- Flooring: Carpet, Vinyl
- Windows: Bay Window(s)
- Has basement: No
- Has fireplace: No
Interior area
- Total structure area: 1,000
- Total interior livable area: 1,000 sqft
Property
Parking
- Parking features: On Street
- Has uncovered spaces: Yes
Features
- Levels: One
- Stories: 1
- Has view: Yes
- View description: Water
- Has water view: Yes
- Water view: Water
- Waterfront features: Seawall, All Sports Lake, Great Lake
- Body of water: Lake Huron
Details
- Zoning description: Residential
- Special conditions: Private
Construction
Type & style
- Home type: MobileManufactured
- Property subtype: Manufactured Home
Materials
- Aluminum Siding
- Foundation: Pillar/Post/Pier
Condition
- Year built: 1974
Utilities & green energy
- Gas: Natural Gas
- Sewer: Community, Shared Septic
- Water: Community, Public
- Utilities for property: Cable/Internet Avail.
Community & HOA
Community
- Features: Clubhouse, Fitness Center, Sidewalks, Street Lights
- Subdivision: Creekside Huron Shores
HOA
- Has HOA: Yes
- Services included: Club House Included, Snow Removal, Trash, Water
- HOA name: Huron Shores
Location
- Region: Pt Sanilac
Financial & listing details
- Price per square foot: $58/sqft
- Date on market: 5/31/2025
- Cumulative days on market: 107 days
- Listing agreement: Exclusive Right To Sell
- Listing terms: Cash,Conventional
- Total actual rent: 573
- Road surface type: Paved
- Body type: Single Wide
Price history
| Date | Event | Price |
|---|---|---|
| 9/18/2025 | Pending sale | $58,000$58/sqft |
Source:  MiRealSource #50176688 Report a problem MiRealSource #50176688 Report a problem | ||
| 9/17/2025 | Sold | $58,000$58/sqft |
Source: MiRealSource #50176688 Report a problem | ||
| 7/15/2025 | Price change | $58,000-10.6%$58/sqft |
Source: MiRealSource #50176688 Report a problem | ||
| 7/1/2025 | Price change | $64,900-7.2%$65/sqft |
Source: MiRealSource #50176688 Report a problem | ||
| 5/31/2025 | Listed for sale | $69,900$70/sqft |
Source: MiRealSource #50176688 Report a problem | ||
Public tax history
Tax history is unavailable.
Neighborhood: 48469
Nearby homes
- $155,0003 bd2 ba1.4k sqft111 Shoreline Dr E, Port Sanilac, MI 48469Off Market

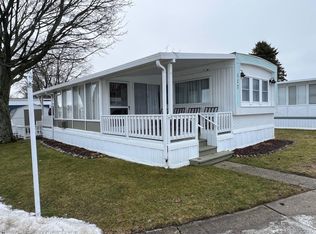
- $54,5002 bd2 ba1k sqft117 Shoreline Dr W, Pt Sanilac, MI 48469Sold
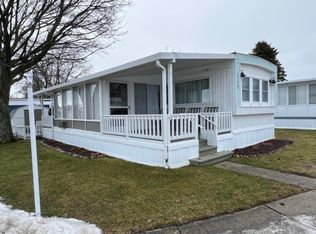
- $77,9002 bd2 ba980 sqft117 Shoreline Dr E, Pt Sanilac, MI 48469Off Market
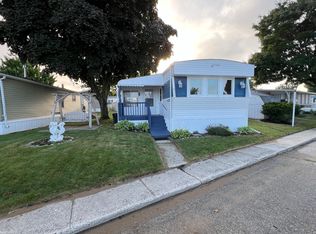
- $49,0002 bd1 ba900 sqft405 Silver Sand Dr, Pt Sanilac, MI 48469Sold
- $37,8002 bd1 ba924 sqft115 Shoreline Dr W, Pt Sanilac, MI 48469Off Market
- $113,0002 bd2 ba1k sqft127 Shoreline Dr W, Pt Sanilac, MI 48469Sold
- $65,0002 bd2 ba950 sqft108 Shoreline Dr E, Pt Sanilac, MI 48469Sold
- $42,9002 bd1 ba-- sqft506 Pebble Ln, Port Sanilac, MI 48469Off Market
Nearby schools
GreatSchools rating
- 6/10Carsonville-Port Sanilac Elementary SchoolGrades: PK-5Distance: 6.3 mi
- 8/10Carsonville-Port Sanilac H.S.Grades: 6-12Distance: 4.4 mi
Schools provided by the listing agent
- District: Carsonville-Port Sanilac Sd
Source: MiRealSource. This data may not be complete. We recommend contacting the local school district to confirm school assignments for this home.
Sell for more on Zillow
Get a Zillow Showcase℠ listing at no additional cost and you could sell for .
$59,900
2% more
+$1,198
With Zillow Showcase(estimated)
$61,098
- Michigan
- Sanilac County
- Port Sanilac
- 48469
- 116 Shoreline Dr W
Nearby cities
Nearby zip codes
Other Port Sanilac Topics
