Skip main navigation
Sold for $338,000
  • $338,000

    116 Silver Peak Dr., Conway, SC 29526

    4beds
    1,904sqft
    Single Family Residence
    Built in 2021
    0.28 Acres Lot
    $334,600 Zestimate®
    $178/sqft
    $2,272 Estimated rent

    Home value

    $334,600

    $315,000 - $358,000

    $2,272/mo

    Zestimate® history
    Loading
    Loading...

    Owner options

    List your home for rent

    $2,272/mo

    Rent Zestimate®

    Find your next renter with Zillow Rental Manager. Plus, with online applications, you can quickly screen prospective tenants – for free.

    Learn more

    $2,272/mo

    Rent Zestimate®

    Refinance and save

    $1,956/mo

    Est. payment

    Refinancing to a lower rate could help reduce your monthly payments and save thousands over the life of the loan.

    See today's rates

    $1,956/mo

    Est. payment

    Explore your selling options

    Work with a Zillow partner agent

    Leverage their expertise and Zillow's premium Showcase listings to get your home seen by more buyers.

    Get started

    List with your own agent

    Get your home in front of millions of buyers by listing it on Zillow.

    Learn how to do it

    Sell it yourself

    Take full control of how buyers see your home on Zillow by listing For Sale by Owner (FSBO).

    List your home

    What's special

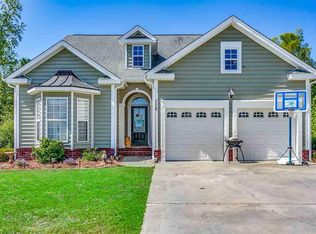
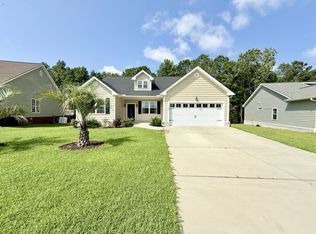
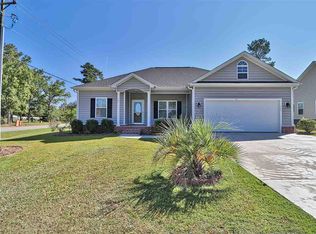
    Welcome to your dream home! Built in 2021, this stunning 4-bedroom, 3-bathroom residence combines modern elegance with comfortable living. As you step inside, you'll be greeted by luxurious vinyl plank flooring that flows seamlessly throughout the main living areas. The spacious kitchen is a chefs delight, featuring a large island, gleaming granite countertops, stainless steel appliances, and an abundance of cabinet storage. The master suite is a true retreat, boasting a tray ceiling, a spa-like garden tub, a separate shower, double sinks with granite countertops, and a generous walk-in closet. Two additional bedrooms on the main floor offer plenty of space for family or guests, while the upstairs fourth bedroom comes complete with its own full bathroom, perfect for an in-law suite or private guest area. Enjoy relaxing evenings on the expansive 10'x21' screened-in back porch, overlooking your private, fenced-in yard. The property also includes an 18'x20' shed, ideal for additional storage or a workshop. With its serene setting and a location just five minutes from downtown Conway, you can enjoy both privacy and convenience. Don't miss the opportunity to make this beautiful house your forever home. Schedule a tour today and experience the perfect blend of style, comfort, and functionality!

    Zillow last checked:

    Listing updated:

    Listed by:

    Colby Hudson MainLine:843-903-4400,

    CB Sea Coast Advantage CF

    Bought with:

    Teresa A Martin, 129684

    Century 21 Barefoot Realty

    Source: CCAR,MLS#: 2413048MLS LogoOriginating MLS: Coastal Carolinas Association of Realtors

    Facts & features

    Interior

    Bedrooms & bathrooms
    • Bedrooms: 4
    • Bathrooms: 3
    • Full bathrooms: 3
    Primary bedroom
    • Features: Tray Ceiling(s), Main Level Master, Walk-In Closet(s)
    • Level: First
    Primary bathroom
    • Features: Dual Sinks, Garden Tub/Roman Tub, Separate Shower, Vanity
    Dining room
    • Features: Kitchen/Dining Combo
    Family room
    • Features: Ceiling Fan(s), Vaulted Ceiling(s)
    Kitchen
    • Features: Kitchen Island, Stainless Steel Appliances, Solid Surface Counters
    Other
    • Features: Bedroom on Main Level
    Heating
    • Electric, Other
    Cooling
    • Central Air
    Appliances
    • Included: Dishwasher, Disposal, Microwave, Range, Refrigerator, Dryer, Washer
    • Laundry: Washer Hookup
    Features
    • Split Bedrooms, Window Treatments, Bedroom on Main Level, Kitchen Island, Stainless Steel Appliances, Solid Surface Counters
    • Flooring: Tile, Vinyl
    Interior area
    • Total structure area: 2,768
    • Total interior livable area: 1,904 sqft

    Property

    Parking
    • Total spaces: 4
    • Parking features: Attached, Garage, Two Car Garage, Garage Door Opener
    • Attached garage spaces: 2
    Features
    • Levels: One and One Half
    • Stories: 1
    • Patio & porch: Rear Porch, Front Porch, Porch, Screened
    • Exterior features: Fence, Porch, Storage
    Lot
    • Size: 0.28 Acres
    • Features: Irregular Lot, Outside City Limits
    Details
    • Additional parcels included: ,
    • Parcel number: 32501040046
    • Zoning: SF10
    • Special conditions: None

    Construction

    Type & style
    • Home type: SingleFamily
    • Architectural style: Ranch
    • Property subtype: Single Family Residence
    Materials
    • Vinyl Siding
    • Foundation: Slab
    Condition
    • Resale
    • Year built: 2021

    Utilities & green energy

    • Water: Public
    • Utilities for property: Cable Available, Electricity Available, Sewer Available, Underground Utilities, Water Available

    Community & neighborhood

    Security
    • Security features: Smoke Detector(s)
    Location
    • Region: Conway
    • Subdivision: The Summit

    HOA & financial

    HOA
    • Has HOA: Yes
    • HOA fee: $40 monthly
    • Services included: Common Areas, Trash

    Other

    Other facts
    • Listing terms: Cash,Conventional,FHA,Portfolio Loan

    Price history

    DateEventPrice
    11/19/2024Sold$338,000-3.2%$178/sqft
    Source: CCAR #2413048 Report a problem
    10/21/2024Contingent$349,000$183/sqft
    Source: CCAR #2413048 Report a problem
    10/1/2024Price change$349,000-1.7%$183/sqft
    Source: CCAR #2413048 Report a problem
    8/2/2024Price change$355,000-1.4%$186/sqft
    Source: CCAR #2413048 Report a problem
    6/27/2024Price change$360,000-2.4%$189/sqft
    Source: CCAR #2413048 Report a problem
    5/30/2024Listed for sale$369,000+17.3%$194/sqft
    Source: CCAR #2413048 Report a problem
    12/17/2021Sold$314,500$165/sqft
    Source: CCAR #2118178 Report a problem
    11/8/2021Pending sale$314,500$165/sqft
    Source: CCAR #2118178 Report a problem

    Public tax history

    YearProperty taxesTax assessment
    2025$1,316 $333,793
    2024$1,316 $333,793 +5.5%
    2023-- $316,500
    2022$4,057 +1103.7%$316,500
    2021$337 +6.4%--
    2020$317 --
    2019-- --
    2018$375 $1,720 +0.2%
    2017-- $1,717
    2016-- $1,717 -42.9%
    2015-- $3,005 +75%
    2014$372 $1,717
    2013-- --
    2012-- --
    2010-- $2,262 -24.6%
    2009-- $3,000
    2008-- $3,000 +22.9%
    2007-- $2,442

    Find assessor info on the county website

    Neighborhood: 29526

    Nearby schools

    GreatSchools rating
    Schools provided by the listing agent
    • Elementary: Homewood Elementary School
    • Middle: Whittemore Park Middle School
    • High: Conway High School

    Source: CCAR. This data may not be complete. We recommend contacting the local school district to confirm school assignments for this home.

    Get pre-qualified for a loan
    At Zillow Home Loans, we can pre-qualify you in as little as 5 minutes with no impact to your credit score.

    An equal housing lender. NMLS #10287.

    Sell for more on Zillow
    Get a Zillow Showcase℠ listing at no additional cost and you could sell for .
    $334,600
    2% more
    +$6,692
    With Zillow Showcase(estimated)
    $341,292