The Clifton floor impresses from the moment you enter the foyer from the front porch. Wainscoting and crown molding along the hallway. Guest bedrooms 2 with bath at the front of the home and primary suite on the opposite side of the house. Flex Room with French Doors as bonus space. And then the Great Room! Fireplace in one corner, dining area, and kitchen where everything happens! Stainless Steel Appliances with gas range, microwave over, dishwasher, garbage disposal, granite counters, tile backsplash, breakfast bar, and large walk-in pantry. laundry room nearby. From the dining area walk out to large screen porch for total relaxation! Now for the Primary Bedroom! Revwood flooring extended into this space, 2 walk-in closets...not a typo...2 walk-ins, yes! Revwood throughout this home (no carpet) and tile for baths and laundry room. 2 car garage with 2 remotes, Rinnai hot water system, cement driveway. Clubhouse on site with pool, clubroom, and fitness center.
Closed
$484,215
116 Silverthorne Ct, Hendersonville, NC 28792
2beds
1,797sqft
Single Family Residence
Built in 2024
0.13 Acres Lot
$470,400 Zestimate®
$269/sqft
$2,329 Estimated rent
Home value
$470,400
$423,000 - $522,000
$2,329/mo
Zestimate® history
Owner options
List your home for rent
$2,329/mo
Rent Zestimate®
Find your next renter with Zillow Rental Manager. Plus, with online applications, you can quickly screen prospective tenants – for free.
$2,329/mo
Rent Zestimate®
Refinance and save
$3,223/mo
Est. payment
Refinancing to a lower rate could help reduce your monthly payments and save thousands over the life of the loan.
$3,223/mo
Est. payment
Explore your selling options
Work with a Zillow partner agent
Leverage their expertise and Zillow's premium Showcase listings to get your home seen by more buyers.
Get startedList with your own agent
Get your home in front of millions of buyers by listing it on Zillow.
Learn how to do itSell it yourself
Take full control of how buyers see your home on Zillow by listing For Sale by Owner (FSBO).
List your homeWhat's special
Front porchCement drivewayBreakfast barGranite countersRevwood flooringLaundry roomGas range
Zillow last checked:
Listing updated:
Listed by:
Diane Skillman ddskillman@drhorton.com,
DR Horton Inc
Bought with:
Laurene Carnes
Keller Williams Elite Realty
Source: Canopy MLS as distributed by MLS GRID,MLS#: 4165213
Facts & features
Interior
Bedrooms & bathrooms
- Bedrooms: 2
- Bathrooms: 2
- Full bathrooms: 2
- Main level bedrooms: 2
Primary bedroom
- Level: Main
Primary bedroom
- Level: Main
Primary bedroom
- Level: Main
Primary bedroom
- Level: Main
Bedroom s
- Level: Main
Bedroom s
- Level: Main
Bonus room
- Level: Main
Bonus room
- Level: Main
Dining area
- Level: Main
Dining area
- Level: Main
Great room
- Level: Main
Great room
- Level: Main
Kitchen
- Level: Main
Kitchen
- Level: Main
Laundry
- Level: Main
Laundry
- Level: Main
Heating
- Forced Air, Natural Gas
Cooling
- Heat Pump
Appliances
- Included: Dishwasher, Disposal, Electric Oven, Gas Range, Gas Water Heater, Microwave, Plumbed For Ice Maker, Tankless Water Heater
- Laundry: Laundry Room, Main Level
Features
- Kitchen Island, Open Floorplan, Pantry, Walk-In Closet(s)
- Flooring: Laminate, Tile
- Has basement: No
- Fireplace features: Family Room, Gas Log, Gas Vented, Insert
Interior area
- Total structure area: 1,797
- Total interior livable area: 1,797 sqft
- Finished area above ground: 1,797
- Finished area below ground: 0
Property
Parking
- Total spaces: 2
- Parking features: Driveway, Attached Garage, Garage Door Opener, Garage Faces Front, Garage on Main Level
- Attached garage spaces: 2
- Has uncovered spaces: Yes
Features
- Levels: One
- Stories: 1
- Patio & porch: Rear Porch, Screened
- Pool features: Community
Lot
- Size: 0.13 Acres
- Features: Level
Details
- Parcel number: 9660912903
- Zoning: Cities
- Special conditions: Standard
Construction
Type & style
- Home type: SingleFamily
- Architectural style: Arts and Crafts,Ranch
- Property subtype: Single Family Residence
Materials
- Fiber Cement, Hardboard Siding, Stone Veneer
- Foundation: Slab
- Roof: Shingle,Insulated,Wood
Condition
- New construction: Yes
- Year built: 2024
Details
- Builder model: Clifton C3
- Builder name: DR Horton
Utilities & green energy
- Sewer: Public Sewer
- Water: City
- Utilities for property: Cable Available
Community & HOA
Community
- Features: Clubhouse, Dog Park, Fitness Center, Playground, Sidewalks
- Security: Smoke Detector(s)
- Subdivision: Cantrell Hills
HOA
- Has HOA: Yes
- HOA fee: $363 semi-annually
- HOA name: William Douglas Management
- HOA phone: 828-692-7742
Location
- Region: Hendersonville
Financial & listing details
- Price per square foot: $269/sqft
- Annual tax amount: $4,061
- Date on market: 7/26/2024
- Listing terms: Cash
- Road surface type: Concrete, Paved
Price history
| Date | Event | Price |
|---|---|---|
| 1/3/2025 | Sold | $484,215$269/sqft |
Source:  Canopy MLS as distributed by MLS GRID #4165213 Report a problem Canopy MLS as distributed by MLS GRID #4165213 Report a problem | ||
| 7/26/2024 | Listed for sale | $484,215$269/sqft |
Source: Canopy MLS as distributed by MLS GRID #4165213 Report a problem | ||
Public tax history
| Year | Property taxes | Tax assessment |
|---|---|---|
| 2025 | $4,061 +327% | $427,000 +327% |
| 2024 | $951 | $100,000 |
| 2023 | -- | -- |
Find assessor info on the county website
Neighborhood: 28792
Nearby homes
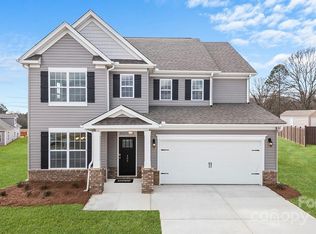
- $520,8854 bd4 ba2.7k sqft124 Silverthorne Ct, Hendersonville, NC 28792Sold
- $526,5204 bd4 ba2.7k sqft106 Silverthorne Ct, Hendersonville, NC 28792Sold
- $501,500-- bd3 ba2.5k sqft96 Silverthorne Ct, Hendersonville, NC 28792Sold
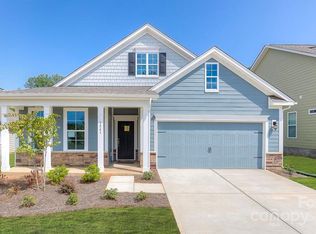
- $484,1903 bd2 ba1.8k sqft134 Silverthorne Ct, Hendersonville, NC 28792Sold
- $527,500-- bd3 ba3.1k sqft536 Fox Cove Rd, Hendersonville, NC 28792Sold
- $527,2904 bd3 ba3.1k sqft536 Fox Cove Rd, Hendersonville, NC 28792Sold
- $536,1605 bd4 ba3.1k sqft546 Fox Cove Rd, Hendersonville, NC 28792Sold
- $515,2104 bd4 ba2.7k sqft526 Fox Cove Rd, Hendersonville, NC 28792Sold
Nearby schools
GreatSchools rating
- 7/10Clear Creek ElementaryGrades: PK-5Distance: 1.6 mi
- 5/10Hendersonville MiddleGrades: 6-8Distance: 2.4 mi
- 7/10Hendersonville HighGrades: 9-12Distance: 2.3 mi
Schools provided by the listing agent
- Elementary: Clear Creek
- Middle: Hendersonville
- High: Hendersonville
Source: Canopy MLS as distributed by MLS GRID. This data may not be complete. We recommend contacting the local school district to confirm school assignments for this home.
Get a cash offer in 3 minutes
Find out how much your home could sell for in as little as 3 minutes with a no-obligation cash offer.
Estimated market value
$470,400
Get a cash offer in 3 minutes
Find out how much your home could sell for in as little as 3 minutes with a no-obligation cash offer.
Estimated market value
$470,400
- North Carolina
- Henderson County
- Hendersonville
- 28792
- 116 Silverthorne Ct
Nearby cities
Nearby neighborhoods
Nearby zip codes
Other Hendersonville Topics
