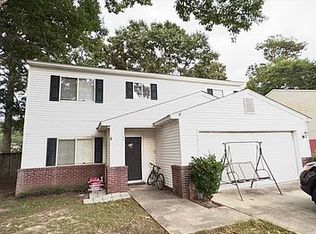
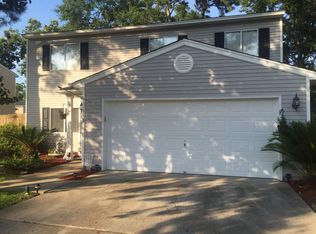
Quiet 4-Bedroom Home in a Cul-de-Sac No HOA
This 4-bedroom, 2.5-bath single-family home offers approximately 1,930 sq ft of comfortable living space. The open-concept floor plan features a spacious living area and a well-appointed kitchen with a refrigerator, range, dishwasher, microwave, ample cabinet space, and a pantry.
Upstairs, you'll find an oversized primary suite with a private bathroom featuring dual vanities, a soaking tub, a separate shower, and a large walk-in closet. The three additional bedrooms each include a closet and share a second full bathroom with a bathtub, providing plenty of space for family, guests, or a home office.
Enjoy a large, fully fenced backyard and a 2-car garage.
Conveniently located near Newington Elementary School, Gregg Middle School, Summerville High School, Publix, Walmart, Historic Downtown Summerville, and the Summerville Family YMCA.
Rent: $2,450/month
Privately owned and owner-managed rent directly from the owner.
Application Requirements
Apply through Zillow.
Household income of at least 3x the monthly rent.
Credit, background, and eviction history will be reviewed.
Proof of renters insurance is required before move-in.
Small dogs considered with owner approval. A $250 non-refundable pet fee and $30 monthly pet rent apply.
Security Deposit: $ 2,450
No smoking.
House for rent
Accepts Zillow applications
$2,450/mo
Fees may apply
116 Sioux Ct, Summerville, SC 29483
4beds
1,930sqft
Price may not include required fees and charges. Price shown reflects the lease term provided. Learn more|
Single family residence
Available Fri Jul 31 2026
No pets
Central air
In unit laundry
Attached garage parking
Forced air
What's special
Well-appointed kitchenOpen-concept floor planLarge fully fenced backyardOversized primary suiteAmple cabinet spaceSeparate showerDual vanities
- 16 days |
- -- |
- -- |
Zillow last checked:
Listing updated:
Travel times
Facts & features
Interior
Bedrooms & bathrooms
- Bedrooms: 4
- Bathrooms: 3
- Full bathrooms: 2
- 1/2 bathrooms: 1
Heating
- Forced Air
Cooling
- Central Air
Appliances
- Included: Dishwasher, Dryer, Freezer, Microwave, Oven, Refrigerator, Washer
- Laundry: In Unit
Features
- Walk In Closet
- Flooring: Carpet, Hardwood
Interior area
- Total interior livable area: 1,930 sqft
Property
Parking
- Parking features: Attached
- Has attached garage: Yes
- Details: Contact manager
Features
- Exterior features: Heating system: Forced Air, RV charging stattion, Walk In Closet, access to backyard for parking a RV
Details
- Parcel number: 1440908013000
Construction
Type & style
- Home type: SingleFamily
- Property subtype: Single Family Residence
Community & HOA
Location
- Region: Summerville
Financial & listing details
- Lease term: 1 Year
Price history
| Date | Event | Price |
|---|---|---|
| 6/29/2026 | Listed for rent | $2,450$1/sqft |
Source: Zillow Rentals Report a problem | ||
| 4/28/2023 | Sold | $330,000+1.5%$171/sqft |
Source: | ||
| 3/22/2023 | Contingent | $325,000$168/sqft |
Source: | ||
| 3/18/2023 | Listed for sale | $325,000+13.3%$168/sqft |
Source: | ||
| 8/12/2021 | Sold | $286,800+56.7%$149/sqft |
Source: Public Record Report a problem | ||
| 5/8/2007 | Sold | $183,000+56.1%$95/sqft |
Source: Public Record Report a problem | ||
| 10/8/1999 | Sold | $117,270$61/sqft |
Source: Public Record Report a problem | ||
Neighborhood: 29483
Nearby schools
GreatSchools rating
- 5/10Newington Elementary SchoolGrades: PK-5Distance: 1.3 mi
- 4/10Gregg Middle SchoolGrades: 6-8Distance: 0.7 mi
- 6/10Summerville High SchoolGrades: 9-12Distance: 0.7 mi