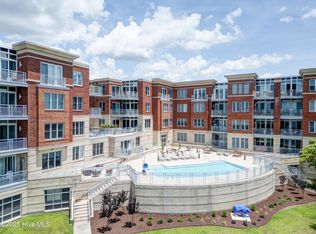
Town side, first floor condo in downtown historic New Bern. New Sliding doors to oversized patio. HVAC replaced in 2023. spacious one bedroom with access to many Sky Sail amenities including fitness room and salt water outdoor pool. Controlled parking. Easily shown anytime. Realtor will need building access fob in lockbox at listing office outdoor railing, 115 Middle Street
Sold for $260,000
$260,000
116 Sky Sail Boulevard, New Bern, NC 28560
1beds
926sqft
Condominium
Built in 2008
-- sqft lot
$261,500 Zestimate®
$281/sqft
$1,668 Estimated rent
Home value
$261,500
$238,000 - $288,000
$1,668/mo
Zestimate® history
Owner options
List your home for rent
$1,668/mo
Rent Zestimate®
Find your next renter with Zillow Rental Manager. Plus, with online applications, you can quickly screen prospective tenants – for free.
$1,668/mo
Rent Zestimate®
Refinance and save
$1,527/mo
Est. payment
Refinancing to a lower rate could help reduce your monthly payments and save thousands over the life of the loan.
$1,527/mo
Est. payment
Explore your selling options
Work with a Zillow partner agent
Leverage their expertise and Zillow's premium Showcase listings to get your home seen by more buyers.
Get startedList with your own agent
Get your home in front of millions of buyers by listing it on Zillow.
Learn how to do itSell it yourself
Take full control of how buyers see your home on Zillow by listing For Sale by Owner (FSBO).
List your homeWhat's special
Salt water outdoor poolSpacious one bedroomOversized patio
Zillow last checked:
Listing updated:
Listed by:
DRAKE BRATTON 252-514-9777,
COLDWELL BANKER SEA COAST ADVANTAGE
Bought with:
Thompson Homes
Thompson Homes Real Estate Group
ERIC THOMPSON, 302224
Thompson Homes Real Estate Group
Source: Hive MLS,MLS#: 100481533 Originating MLS: Neuse River Region Association of Realtors
Originating MLS: Neuse River Region Association of RealtorsFacts & features
Interior
Bedrooms & bathrooms
- Bedrooms: 1
- Bathrooms: 1
- Full bathrooms: 1
Rooms
- Room types: Kitchen, Great Room, Dining Room, Bedroom 1
Bedroom 1
- Dimensions: 11.5 x 13.25
Dining room
- Dimensions: 11.2 x 8.5
Great room
- Dimensions: 15.4 x 19
Kitchen
- Dimensions: 14.5 x 9
Heating
- Heat Pump, Other, Electric
Cooling
- Heat Pump
Appliances
- Included: Built-In Microwave, Washer, Refrigerator, Dryer, Disposal, Dishwasher
- Laundry: Laundry Room
Features
- High Ceilings
- Flooring: Vinyl, See Remarks
- Basement: None
- Attic: None
- Has fireplace: No
- Fireplace features: None
Interior area
- Total structure area: 926
- Total interior livable area: 926 sqft
Property
Parking
- Total spaces: 1
- Parking features: See Remarks, Off Street
Accessibility
- Accessibility features: Accessible Entrance
Features
- Levels: One
- Stories: 1
- Entry location: 1st Floor Unit
- Patio & porch: Patio
- Exterior features: Cluster Mailboxes
- Pool features: See Remarks
- Fencing: None
- Has view: Yes
- View description: See Remarks
- Waterfront features: None
- Frontage type: See Remarks
Lot
- Size: 2.18 Acres
- Features: See Remarks
Details
- Parcel number: 8 001G 116
- Zoning: Residential
- Special conditions: Standard
Construction
Type & style
- Home type: Condo
- Property subtype: Condominium
Materials
- Concrete, Brick Veneer
- Foundation: Other, Pilings
- Roof: Built-Up
Condition
- New construction: No
- Year built: 2008
Utilities & green energy
- Sewer: Public Sewer
- Water: Public
- Utilities for property: Sewer Available, Water Available
Community & HOA
Community
- Subdivision: New Bern Downtown Historic
HOA
- Has HOA: Yes
- Amenities included: Pool, Fitness Center, Flood Insurance, Gated, Maintenance Common Areas, Management, Master Insure
- HOA fee: $2,685 monthly
- HOA name: CAMS
- HOA phone: 910-239-5959
Location
- Region: New Bern
Financial & listing details
- Price per square foot: $281/sqft
- Tax assessed value: $77,520
- Annual tax amount: $734
- Date on market: 7/28/2025
- Cumulative days on market: 81 days
- Listing agreement: Exclusive Right To Sell
- Listing terms: Cash,Conventional
Price history
| Date | Event | Price |
|---|---|---|
| 4/16/2025 | Sold | $260,000-1.8%$281/sqft |
Source:  Hive MLS #100481533 Report a problem Hive MLS #100481533 Report a problem | ||
| 3/21/2025 | Pending sale | $264,900$286/sqft |
Source: Hive MLS #100481533 Report a problem | ||
| 3/7/2025 | Price change | $264,900-3.6%$286/sqft |
Source: Hive MLS #100481533 Report a problem | ||
| 12/31/2024 | Listed for sale | $274,900$297/sqft |
Source: Hive MLS #100481533 Report a problem | ||
Public tax history
| Year | Property taxes | Tax assessment |
|---|---|---|
| 2025 | $734 | $77,520 |
| 2024 | $734 +1.1% | $77,520 |
| 2023 | $726 | $77,520 +6.7% |
| 2022 | -- | $72,635 |
| 2021 | $857 | $72,635 |
| 2020 | -- | $72,635 |
| 2019 | $849 | $72,635 |
| 2018 | $849 +2.8% | $72,635 |
| 2017 | $826 | $72,635 -61.8% |
| 2016 | $826 | $190,390 |
Find assessor info on the county website
Neighborhood: 28560
Nearby homes
- $285,5001 bd1 ba978 sqft312 Sky Sail Blvd, New Bern, NC 28560Off Market

- $411,0001 bd2 ba927 sqft203 Sky Sail Blvd, New Bern, NC 28560Sold
- $255,0001 bd1 ba800 sqft220 Sky Sail Blvd, New Bern, NC 28560Sold

- $247,0001 bd1 ba771 sqft318 Sky Sail Blvd, New Bern, NC 28560Sold

- $695,0003 bd2 ba1.6k sqft413 Sky Sail Blvd, New Bern, NC 28560Sold
- $325,0001 bd1 ba837 sqft432 Sky Sail Blvd, New Bern, NC 28560Sold
- $570,900-- bd-- ba-- sqft221 Sky Sail Blvd, New Bern, NC 28560Off Market
- $379,400-- bd-- ba-- sqft425 Sky Sail Blvd, New Bern, NC 28560Off Market
Nearby schools
GreatSchools rating
- 6/10Brinson Memorial ElementaryGrades: K-5Distance: 2.8 mi
- 9/10Grover C Fields MiddleGrades: 6-8Distance: 1.8 mi
- 3/10New Bern HighGrades: 9-12Distance: 4.2 mi
Schools provided by the listing agent
- Elementary: Brinson
- Middle: Grover C.Fields
- High: New Bern
Source: Hive MLS. This data may not be complete. We recommend contacting the local school district to confirm school assignments for this home.
Get a cash offer in 3 minutes
Find out how much your home could sell for in as little as 3 minutes with a no-obligation cash offer.
Estimated market value
$261,500
Get a cash offer in 3 minutes
Find out how much your home could sell for in as little as 3 minutes with a no-obligation cash offer.
Estimated market value
$261,500
- North Carolina
- Craven County
- New Bern
- 28560
- 116 Sky Sail Boulevard
Nearby cities
Nearby neighborhoods
Nearby zip codes
Other New Bern Topics
