Skip main navigation
Off market
  • $237,200

    116 Skyline Dr, Kennewick, WA 99352

    3beds
    2,240sqft
    MobileManufactured
    Built in 2014
    2,240 Square Feet Lot
    $237,200 Zestimate®
    $106/sqft
    $2,552 Estimated rent

    Home value

    $237,200

    $216,000 - $261,000

    $2,552/mo

    Zestimate® history
    Loading
    Loading...

    Owner options

    List your home for rent

    $2,552/mo

    Rent Zestimate®

    Find your next renter with Zillow Rental Manager. Plus, with online applications, you can quickly screen prospective tenants – for free.

    Learn more

    $2,552/mo

    Rent Zestimate®

    Refinance and save

    $1,503/mo

    Est. payment

    Refinancing to a lower rate could help reduce your monthly payments and save thousands over the life of the loan.

    See today's rates

    $1,503/mo

    Est. payment

    Explore your selling options

    Work with a Zillow partner agent

    Leverage their expertise and Zillow's premium Showcase listings to get your home seen by more buyers.

    Get started

    List with your own agent

    Get your home in front of millions of buyers by listing it on Zillow.

    Learn how to do it

    Sell it yourself

    Take full control of how buyers see your home on Zillow by listing For Sale by Owner (FSBO).

    List your home

    What's special

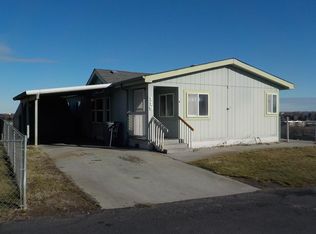
    Newer triple wide sitting on a view lot. Great views of the Yakima river and Tri Cities. You can enjoy the views from the hot tub or covered patio. There is also two sheds that come with the sale of the home. Home is almost brand new and features raised ceilings and very spacious rooms throughout. Kitchen has a large breakfast bar, pantry, and endless storage and counter space. There is also a double oven and built in microwave. There is a family and living rooms. The family room you can also enjoy the views from. Master bathroom has a large tub along with a walk in shower and double sinks. Home is move in ready and was built with quality!!!

    This property is off market, which means it's not currently listed for sale or rent on Zillow. This may be different from what's available on other websites or public sources.

    Facts & features

    Interior

    Bedrooms & bathrooms
    • Bedrooms: 3
    • Bathrooms: 3
    • Full bathrooms: 2
    • 1/2 bathrooms: 1
    Heating
    • Heat pump
    Appliances
    • Included: Dishwasher, Dryer, Microwave, Refrigerator, Washer
    Features
    • Flooring: Carpet, Linoleum / Vinyl
    Interior area
    • Total interior livable area: 2,240 sqft

    Property

    Features
    • Exterior features: Cement / Concrete
    • Has spa: Yes
    Lot
    • Size: 2,240 sqft
    Details
    • Parcel number: 40MH14260000000

    Construction

    Type & style
    • Home type: MobileManufactured
    Materials
    • Manufactured
    Condition
    • Year built: 2014

    Utilities & green energy

    • Utilities for property: Appliances-Electric, Electric, Cable

    Community & neighborhood

    Location
    • Region: Kennewick

    Other

    Other facts
    • Ever Occupied: Yes
    • Subdivision: OTHER
    • APPLIANCES: Dishwasher, Microwave Oven, Refrigerator, Cook Top, Dryer, Washer, Oven
    • IRRIGATION SYSTEM: UGS, UGS Timed
    • PROPERTY DESCRIPTION: Located in City Limits
    • ROOF: Comp Shingle
    • Neighborhood: Richland South
    • EXTERIOR FEATURES: Patio/Covered, Hot Tub, Shed
    • Total Baths: 3
    • GARAGE/PARKING: Off Street Spaces
    • Sale/Rent: For Sale
    • POOL: Community Pool, In Ground
    • Style 1: 1 Story
    • Originating MLS: Tri City
    • Rules Y/N: Yes
    • Application Y/N: Yes
    • Zoning Type: Mobile Home Park
    • New: Existing Construction (Not New)
    • Style 2: Manuf - Rented Land
    • WATER/SEWER: Water - Public, Sewer - Connected
    • FLOORING: Carpet, Vinyl
    • INTERIOR: Ceiling - Raised, Drapes/Curtains/Blinds, Ceiling Fan(s), Solar Tubes
    • ROOMS: Bath - Master, Breakfast Bar, Dining - Formal, Dining - Kitchen/Combo, Room - Family, Tub - Garden, Pantry, Room - Laundry, Master Suite, Room - Den
    • STREET/ROAD INFO: Paved, Sidewalks, Curbs
    • UTILITIES: Appliances-Electric, Electric, Cable
    • HVAC: Heat Pump - Heating, Heat Pump - Cooling
    • WINDOWS: Windows - Vinyl
    • CONSTR. TYPE/EXTERIOR: Concrete Board
    • MFG/MOBILE HOME: Rented Lot, Triple Wide

    Price history

    DateEventPrice
    1/21/2021Sold$179,000$80/sqft
    Source: PACMLS #249791 Report a problem
    12/21/2020Pending sale$179,000$80/sqft
    Source: PACMLS #249791 Report a problem
    11/3/2020Listed for sale$179,000$80/sqft
    Source: Desert Hills Realty #249791 Report a problem

    Public tax history

    YearProperty taxesTax assessment
    2024$961 -0.5%$105,550
    2023$967 -6.2%$105,550
    2022$1,031 -10%$105,550
    2021$1,146 -4.1%$105,550
    2020$1,195 -2%$105,550 +5%
    2019$1,219 +9.1%$100,520 +1744.4%
    2018$1,118 -16.5%$5,450 -94.6%
    2017$1,339 $100,520
    2016-- $100,520
    2015-- --

    Find assessor info on the county website

    Neighborhood: 99352

    Nearby schools

    GreatSchools rating
    Sell for more on Zillow
    Get a Zillow Showcase℠ listing at no additional cost and you could sell for .
    $237,200
    2% more
    +$4,744
    With Zillow Showcase(estimated)
    $241,944