Skip main navigation
Closed
  • $365,700

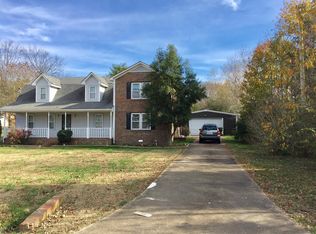
    116 Skyview Dr, Columbia, TN 38401

    3beds
    1,644sqft
    Single Family Residence, Residential
    Built in 1977
    0.36 Acres Lot
    $359,600 Zestimate®
    $222/sqft
    $2,020 Estimated rent

    Home value

    $359,600

    $331,000 - $388,000

    $2,020/mo

    Zestimate® history
    Loading
    Loading...

    Owner options

    List your home for rent

    $2,020/mo

    Rent Zestimate®

    Find your next renter with Zillow Rental Manager. Plus, with online applications, you can quickly screen prospective tenants – for free.

    Learn more

    $2,020/mo

    Rent Zestimate®

    Refinance and save

    $2,095/mo

    Est. payment

    Refinancing to a lower rate could help reduce your monthly payments and save thousands over the life of the loan.

    See today's rates

    $2,095/mo

    Est. payment

    Explore your selling options

    Work with a Zillow partner agent

    Leverage their expertise and Zillow's premium Showcase listings to get your home seen by more buyers.

    Get started

    List with your own agent

    Get your home in front of millions of buyers by listing it on Zillow.

    Learn how to do it

    Sell it yourself

    Take full control of how buyers see your home on Zillow by listing For Sale by Owner (FSBO).

    List your home

    What's special

    Updated bathroomsFarmhouse style sinkCarriage-look garage doorsAsphalt drivewayGutter guard protectionRenovated brick homeStone laid patio
    THIS IS THE ONE! RENOVATED BRICK HOME IN PERFECT LOCATION! Vacant and move in ready. Interior air quality was recently purified & duct work system was professional cleaned by Service Master LLC in order to be MOVE IN READY! Home has look & class of new construction luxury home with the sound structure that only a well built older home provides. This brick ranch is one level and cosmetically updated throughout with special features seldom seen in a home of any range, truly an amazing property. Custom cabinetry and carefully constructed built-ins in in kitchen and dining area include hardwood vent hood above stove, mobile island w/ storage, farmhouse style sink and so many more special extras seldom found in a home. List of updates & new additions to this property is extensive, inside & out! Interior features wide painted baseboards, custom crown molding, decorative raised floor vents, Updated bathrooms and fixtures throughout, high end LVP flooring, 2 year old HVAC and digital thermostat, updated high efficiency windows, new custom cabinetry throughput, new paint and so much more that has to be seen and felt in person to appreciate. The primary bathroom features a Victorian styled claw foot tub and a separate shower with custom tile work & glass framing, custom vanity as well. Hallway bathroom has updated vanity & curved soaking tub for extra space. Brick fireplace is focal point in den. Exterior extras are many w/ gutter guard protection, carriage-look garage doors, wood wrapped front columns, rear accessed garage doors, mature landscaping, stone laid patio w/ wood pergola, asphalt driveway, concrete walkway and courtyard-like private patio. Natural gas heat and water heater. This property is located in a slow moving neighborhood of comparably well kept brick homes and the entire area shows a great pride of ownership and upkeep. Located near main roads and US 43 and all Columbia, TN amenities, this is the one! THERE IS NOTHING ELSE EXACTLY LIKE THIS AVAILABLE!

    Zillow last checked:

    Listing updated:

    Listed by:

    Jonathan Hickerson 931-212-1098,

    United Country - Columbia Realty & Auction

    Bought with:

    Jonathan Hickerson, 286620

    United Country - Columbia Realty & Auction

    Source: RealTracs MLS as distributed by MLS GRID,MLS#: 2924697MLS Logo

    Facts & features

    Interior

    Bedrooms & bathrooms
    • Bedrooms: 3
    • Bathrooms: 2
    • Full bathrooms: 2
    • Main level bedrooms: 3
    Heating
    • Electric, Natural Gas
    Cooling
    • Central Air, Electric
    Appliances
    • Included: Electric Oven, Cooktop, Dishwasher, Refrigerator
    • Laundry: Electric Dryer Hookup, Washer Hookup
    Features
    • Bookcases, Built-in Features, Ceiling Fan(s), Entrance Foyer, Extra Closets
    • Flooring: Tile, Vinyl
    • Basement: None,Crawl Space
    • Number of fireplaces: 1
    • Fireplace features: Den
    Interior area
    • Total structure area: 1,644
    • Total interior livable area: 1,644 sqft
    • Finished area above ground: 1,644

    Property

    Parking
    • Total spaces: 2
    • Parking features: Garage Faces Rear
    • Attached garage spaces: 2
    Accessibility
    • Accessibility features: Accessible Doors
    Features
    • Levels: One
    • Stories: 1
    • Patio & porch: Porch, Covered, Patio
    Lot
    • Size: 0.36 Acres
    • Dimensions: 100.07 x 143.18 IRR
    • Features: Level
    • Topography: Level
    Details
    • Parcel number: 088N A 03500 000
    • Special conditions: Standard
    • Other equipment: Air Purifier

    Construction

    Type & style
    • Home type: SingleFamily
    • Architectural style: Ranch
    • Property subtype: Single Family Residence, Residential
    Materials
    • Brick
    • Roof: Asphalt
    Condition
    • New construction: No
    • Year built: 1977

    Utilities & green energy

    • Sewer: Public Sewer
    • Water: Public
    • Utilities for property: Electricity Available, Natural Gas Available, Water Available, Cable Connected

    Community & HOA

    Community
    • Subdivision: Clearview Est Sec 4
    HOA
    • Has HOA: No
    Location
    • Region: Columbia

    Financial & listing details

    • Price per square foot: $222/sqft
    • Tax assessed value: $265,000
    • Annual tax amount: $1,812
    • Date on market: 6/27/2025
    • Electric utility on property: Yes

    Price history

    DateEventPrice
    9/11/2025Sold$365,700-3.5%$222/sqft
    Source: RealTracs MLS as distributed by MLS GRID #2924697 Report a problem
    8/21/2025Contingent$378,800$230/sqft
    Source: RealTracs MLS as distributed by MLS GRID #2924697 Report a problem
    8/14/2025Price change$378,800-1.2%$230/sqft
    Source: RealTracs MLS as distributed by MLS GRID #2924697 Report a problem
    7/18/2025Price change$383,500-0.3%$233/sqft
    Source: RealTracs MLS as distributed by MLS GRID #2924697 Report a problem
    6/27/2025Listed for sale$384,800+198.3%$234/sqft
    Source: RealTracs MLS as distributed by MLS GRID #2924697 Report a problem
    3/24/2021Listing removed--
    Source: Owner Report a problem
    8/28/2015Sold$129,000-7.8%$78/sqft
    Source: RealTracs MLS as distributed by MLS GRID #1652948 Report a problem
    7/2/2015Listed for sale$139,900$85/sqft
    Source: Owner Report a problem

    Public tax history

    YearProperty taxesTax assessment
    2025$1,812 $66,250
    2024$1,812 $66,250
    2023$1,812 $66,250
    2022$1,812 +37.1%$66,250 +70.2%
    2021$1,322 $38,925
    2020$1,322 +51.9%$38,925
    2019$871 -34.1%$38,925
    2018$1,322 -2.7%$38,925 +21.8%
    2017$1,359 $31,950
    2016$1,359 +4.8%$31,950
    2015$1,297 $31,950
    2014$1,297 $31,950
    2013-- $31,950 -2.7%
    2012$1,326 +3.3%$32,850 0%
    2011$1,284 $32,854
    2010$1,284 $32,854
    2009-- $32,854 +7%
    2008$1,192 +8.4%$30,718
    2007$1,100 +2.6%$30,718
    2006$1,072 +0.6%$30,718 +11.8%
    2005$1,066 +5.6%$27,478 +1.2%
    2004$1,010 $27,146
    2002$1,010 $27,146
    2001-- $27,146 -73.1%
    2000-- $100,740
    Find assessor info on the county website

    Neighborhood: 38401

    Nearby schools

    GreatSchools rating
    Schools provided by the listing agent
    • Elementary: J. R. Baker Elementary
    • Middle: Whitthorne Middle School
    • High: Columbia Central High School

    Source: RealTracs MLS as distributed by MLS GRID. This data may not be complete. We recommend contacting the local school district to confirm school assignments for this home.

    Get a cash offer in 3 minutes
    Find out how much your home could sell for in as little as 3 minutes with a no-obligation cash offer.
    Estimated market value
    $359,600
    Get a cash offer in 3 minutes
    Find out how much your home could sell for in as little as 3 minutes with a no-obligation cash offer.
    Estimated market value
    $359,600