Skip main navigation
Off market
  • $599,700

    116 Smoke Signal Ct, Liberty Hill, TX 78642

    4beds
    2,893sqft
    Single Family Residence
    Built in 2025
    -- sqft lot
    $599,700 Zestimate®
    $207/sqft
    $3,074 Estimated rent

    Home value

    $599,700

    $558,000 - $642,000

    $3,074/mo

    Zestimate® history
    Loading
    Loading...

    Owner options

    List your home for rent

    $3,074/mo

    Rent Zestimate®

    Find your next renter with Zillow Rental Manager. Plus, with online applications, you can quickly screen prospective tenants – for free.

    Learn more

    $3,074/mo

    Rent Zestimate®

    Refinance and save

    $3,999/mo

    Est. payment

    Refinancing to a lower rate could help reduce your monthly payments and save thousands over the life of the loan.

    See today's rates

    $3,999/mo

    Est. payment

    Explore your selling options

    Work with a Zillow partner agent

    Leverage their expertise and Zillow's premium Showcase listings to get your home seen by more buyers.

    Get started

    List with your own agent

    Get your home in front of millions of buyers by listing it on Zillow.

    Learn how to do it

    Sell it yourself

    Take full control of how buyers see your home on Zillow by listing For Sale by Owner (FSBO).

    List your home

    What's special

    Living and dining areasHeart of the homeOpen kitchenCovered patioGenerously sized walk-in closetPrivate studySoaring vaulted ceilings

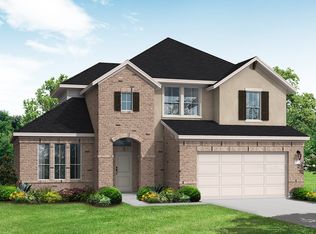
    This popular 'Hideaway' 1-story plan offers an exceptional blend of style, functionality, and modern comfort. With 4 bedrooms, 4 bathrooms, and a spacious 3-car tandem garage, this home is designed for both everyday living and effortless entertaining. Step into an inviting space with soaring vaulted ceilings that enhance the open and airy feel. The thoughtfully designed layout includes a private study, perfect for work or personal projects. The large, open kitchen seamlessly connects to the living and dining areas, making it the heart of the home. It features ample counter space and a walk-in pantry tucked away for added convenience. The luxurious primary suite boasts a spa-like bathroom with a separate tub and shower and a generously sized walk-in closet. Bedroom three includes its own private bath, offering a perfect guest or family retreat. Step outside to enjoy the covered patio, ideal for relaxing or entertaining. With its combination of elegant design, practicality, and comfort, this home is perfectly suited to meet the needs of modern living. Don't miss the opportunity to make this dream home yours—schedule your private tour today! *Photos and Virtual Tours may be of the same home plan located in a different neighborhood. Features and elevations may vary.

    This property is off market, which means it's not currently listed for sale or rent on Zillow. This may be different from what's available on other websites or public sources.

    Zillow last checked:

    Listing updated:

    Source: Coventry Homes

    Facts & features

    Interior

    Bedrooms & bathrooms
    • Bedrooms: 4
    • Bathrooms: 4
    • Full bathrooms: 4
    Features
    • Walk-In Closet(s)
    Interior area
    • Total interior livable area: 2,893 sqft

    Property

    Parking
    • Total spaces: 3
    • Parking features: Garage
    • Garage spaces: 3
    Features
    • Levels: 1.0
    • Stories: 1
    Details
    • Parcel number: R15274511AN0017

    Construction

    Type & style
    • Home type: SingleFamily
    • Property subtype: Single Family Residence
    Condition
    • New Construction,Under Construction
    • New construction: Yes
    • Year built: 2025
    Details
    • Builder name: Coventry Homes

    Community & HOA

    Community
    • Subdivision: Lariat 60'
    HOA
    • Has HOA: Yes
    Location
    • Region: Liberty Hill

    Financial & listing details

    • Price per square foot: $207/sqft
    • Tax assessed value: $87,000
    • Annual tax amount: $1,788
    • Date on market: 1/18/2025

    Price history

    DateEventPrice
    8/14/2025Listing removed$614,000$212/sqft
    Source: Unlock MLS #5893604 Report a problem
    7/21/2025Pending sale$614,000$212/sqft
    Source: Unlock MLS #5893604 Report a problem
    6/18/2025Price change$614,000-1.6%$212/sqft
    Source: Unlock MLS #5893604 Report a problem
    5/12/2025Price change$624,000+2.5%$216/sqft
    Source: Unlock MLS #5893604 Report a problem
    5/3/2025Price change$609,000-3.2%$211/sqft
    Source: Unlock MLS #5893604 Report a problem
    4/25/2025Price change$629,000-1.6%$217/sqft
    Source: Unlock MLS #5893604 Report a problem
    3/31/2025Price change$639,426-1.5%$221/sqft
    Source: Unlock MLS #5893604 Report a problem
    3/18/2025Price change$649,000-6.8%$224/sqft
    Source: Unlock MLS #5893604 Report a problem
    1/28/2025Price change$696,4160%$241/sqft
    Source: Unlock MLS #5893604 Report a problem
    1/18/2025Listed for sale$696,426$241/sqft
    Source: Coventry Homes Report a problem

    Public tax history

    YearProperty taxesTax assessment
    2025$1,788 $87,000
    Find assessor info on the county website

    Neighborhood: 78642

    Nearby schools

    GreatSchools rating
    Schools provided by the MLS
    • Elementary: Louine Noble Elementary School
    • Middle: Liberty Hill Middle School
    • High: Liberty Hill High School
    • District: Liberty Hill ISD

    Source: Coventry Homes. This data may not be complete. We recommend contacting the local school district to confirm school assignments for this home.

    Get a cash offer in 3 minutes
    Find out how much your home could sell for in as little as 3 minutes with a no-obligation cash offer.
    Estimated market value
    $599,700
    Get a cash offer in 3 minutes
    Find out how much your home could sell for in as little as 3 minutes with a no-obligation cash offer.
    Estimated market value
    $599,700