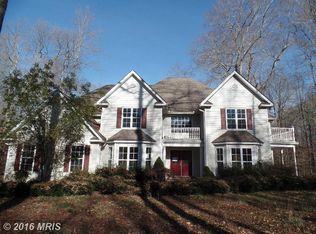
**MULTIPLE OFFERS RECEIVED--SELLERS REQUEST ALL OFFERS BY FRIDAY 11/8/24 AT 10AM** Welcome to this stunning 4-bedroom, 3-bathroom traditional colonial that offers so much more! Featuring a massive bonus room that is currently used as a 5th bedroom, this home is ideal for those needing extra space. Inside, enjoy cozy evenings by the gas fireplace or step out onto the large screened-in back porch and deck and soak in the peaceful surroundings on your 2 acres! The covered front porch is perfect for relaxing. This home boasts a recently refurbished central vacuum system, charming pocket doors, partial hardwood floors, and carpet for added warmth. The upstairs laundry room offers even more functionality & if you don't need 5 Bedrooms, the main level bedroom easily functions as the perfect office space! Built with sturdy 2x6 construction, the property includes a 2-car attached garage, a detached shed, and even a chicken coop! For added peace of mind, the home is equipped with a whole-house decalcifier water treatment system and a crawlspace dehumidifier. Extensive renovations in 2019 include a fully remodeled kitchen with beautiful quartz countertops, stainless steel appliances, a modern backsplash, all-new flooring, and a newly replaced HVAC system for the lower level. Two of the three bathrooms have also been updated. Located on a quiet cul-de-sac in a private community nestled in the woods, this home offers seclusion without sacrificing convenience. No HOA and just minutes from downtown Centreville and Routes 301/213/404/50—perfect for any commuter to reach their route quickly. Hot tub is negotiable with the sale of the home. Plus, both Talkie and Choptank Fiber are available for high-speed internet. This home is the complete package!
Sold for $579,000
$579,000
116 Solitude Ln, Centreville, MD 21617
4beds
2,658sqft
Single Family Residence
Built in 1998
2 Acres Lot
$618,900 Zestimate®
$218/sqft
$3,110 Estimated rent
Home value
$618,900
$545,000 - $706,000
$3,110/mo
Zestimate® history
Owner options
List your home for rent
$3,110/mo
Rent Zestimate®
Find your next renter with Zillow Rental Manager. Plus, with online applications, you can quickly screen prospective tenants – for free.
$3,110/mo
Rent Zestimate®
Refinance and save
$3,452/mo
Est. payment
Refinancing to a lower rate could help reduce your monthly payments and save thousands over the life of the loan.
$3,452/mo
Est. payment
Explore your selling options
Work with a Zillow partner agent
Leverage their expertise and Zillow's premium Showcase listings to get your home seen by more buyers.
Get startedList with your own agent
Get your home in front of millions of buyers by listing it on Zillow.
Learn how to do itSell it yourself
Take full control of how buyers see your home on Zillow by listing For Sale by Owner (FSBO).
List your homeWhat's special
Fully remodeled kitchenPeaceful surroundingsCharming pocket doorsModern backsplashPartial hardwood floorsStainless steel appliancesCarpet for added warmth
Zillow last checked:
Listing updated:
Listed by:
Erin Anderson 410-490-6645,
Chesapeake Real Estate Associates, LLC
Bought with:
Alicia G Dulin, 646830
Benson & Mangold, LLC
Source: Bright MLS,MLS#: MDQA2011340
Facts & features
Interior
Bedrooms & bathrooms
- Bedrooms: 4
- Bathrooms: 3
- Full bathrooms: 3
- Main level bathrooms: 1
- Main level bedrooms: 1
Basement
- Area: 0
Heating
- Heat Pump, Zoned, Electric
Cooling
- Central Air, Heat Pump, Ceiling Fan(s), Zoned, Electric
Appliances
- Included: Dishwasher, Dryer, Exhaust Fan, Self Cleaning Oven, Oven/Range - Electric, Refrigerator, Washer, Central Vacuum, Ice Maker, Stainless Steel Appliance(s), Electric Water Heater
- Laundry: Dryer In Unit, Washer In Unit, Upper Level
Features
- Attic, Breakfast Area, Eat-in Kitchen, Primary Bath(s), Upgraded Countertops, Open Floorplan, Ceiling Fan(s), Central Vacuum, Entry Level Bedroom, Family Room Off Kitchen, Kitchen - Gourmet, Pantry, Walk-In Closet(s), Recessed Lighting
- Flooring: Ceramic Tile, Carpet, Hardwood, Wood
- Doors: Storm Door(s)
- Windows: Window Treatments
- Has basement: No
- Number of fireplaces: 1
- Fireplace features: Gas/Propane, Mantel(s)
Interior area
- Total structure area: 2,658
- Total interior livable area: 2,658 sqft
- Finished area above ground: 2,658
- Finished area below ground: 0
Property
Parking
- Total spaces: 2
- Parking features: Garage Door Opener, Garage Faces Side, Attached, Driveway
- Attached garage spaces: 2
- Has uncovered spaces: Yes
Accessibility
- Accessibility features: None
Features
- Levels: Two
- Stories: 2
- Patio & porch: Deck, Porch, Screened
- Exterior features: Sidewalks
- Pool features: None
- Has view: Yes
- View description: Garden, Trees/Woods
Lot
- Size: 2 Acres
- Features: Backs to Trees, Cul-De-Sac, Landscaped, Wooded
Details
- Additional structures: Above Grade, Below Grade, Outbuilding
- Parcel number: 1803030067
- Zoning: AG
- Special conditions: Standard
Construction
Type & style
- Home type: SingleFamily
- Architectural style: Colonial
- Property subtype: Single Family Residence
Materials
- Vinyl Siding
- Foundation: Crawl Space
Condition
- Very Good
- New construction: No
- Year built: 1998
- Major remodel year: 2019
Utilities & green energy
- Sewer: Septic Exists
- Water: Well
- Utilities for property: Fiber Optic
Community & HOA
Community
- Subdivision: None Available
HOA
- Has HOA: No
Location
- Region: Centreville
Financial & listing details
- Price per square foot: $218/sqft
- Tax assessed value: $398,300
- Annual tax amount: $3,752
- Date on market: 10/31/2024
- Listing agreement: Exclusive Right To Sell
- Listing terms: Cash,Conventional,FHA,USDA Loan,VA Loan
- Inclusions: Chicken Coop, Chicken Coop Run / Fence & Feeders, Big Shed, Dehumidifier, Zip Line, Gazebo Included & All Of These Are Negotiable: Hot Tub, 2 Carports, 2 Play Sets, Air Compressor In Garage
- Exclusions: Small Plastic / Composite Shed, Tree Stand
- Ownership: Fee Simple
Price history
| Date | Event | Price |
|---|---|---|
| 12/17/2024 | Sold | $579,000$218/sqft |
Source:  Bright MLS #MDQA2011340 Report a problem Bright MLS #MDQA2011340 Report a problem | ||
| 11/9/2024 | Contingent | $579,000$218/sqft |
Source: Bright MLS #MDQA2011340 Report a problem | ||
| 10/31/2024 | Listed for sale | $579,000+78.2%$218/sqft |
Source: Bright MLS #MDQA2011340 Report a problem | ||
| 2/18/2016 | Sold | $325,000-13.3%$122/sqft |
Source: Public Record Report a problem | ||
| 3/16/2015 | Listing removed | $374,900$141/sqft |
Source: Long & Foster Real Estate #QA8376643 Report a problem | ||
| 9/10/2014 | Price change | $374,900+5.6%$141/sqft |
Source: Long & Foster Real Estate #QA8376643 Report a problem | ||
| 9/9/2014 | Price change | $354,900-9%$134/sqft |
Source: Long & Foster Real Estate #QA8376643 Report a problem | ||
| 11/2/2013 | Listed for sale | $389,900-21.9%$147/sqft |
Source: Exit Gold Realty #QA8215498 Report a problem | ||
| 9/1/2008 | Listing removed | $499,000$188/sqft |
Source: Century 21 #QA6667103 Report a problem | ||
| 7/1/2008 | Price change | $499,000-2.1%$188/sqft |
Source: Century 21 #QA6667103 Report a problem | ||
| 4/5/2008 | Listed for sale | $509,900+919.8%$192/sqft |
Source: Century 21 #QA6667103 Report a problem | ||
| 5/11/1998 | Sold | $50,000$19/sqft |
Source: Public Record Report a problem | ||
Public tax history
| Year | Property taxes | Tax assessment |
|---|---|---|
| 2025 | $4,294 +14.4% | $449,433 +12.8% |
| 2024 | $3,752 +6.1% | $398,300 +6.1% |
| 2023 | $3,536 +6.5% | $375,400 -5.7% |
| 2022 | $3,321 +5% | $398,300 +20.8% |
| 2021 | $3,161 +0.7% | $329,600 +0.7% |
| 2020 | $3,139 +0.7% | $327,267 -0.7% |
| 2019 | $3,116 +0.7% | $329,600 +2.2% |
| 2018 | $3,094 -1.9% | $322,600 |
| 2017 | $3,154 +101.6% | $322,600 |
| 2016 | $1,564 | $322,600 -0.8% |
| 2015 | $1,564 | $325,100 |
| 2014 | $1,564 | $325,100 |
| 2013 | -- | $325,100 -23.5% |
| 2012 | -- | $425,100 |
| 2011 | -- | $425,100 |
| 2010 | -- | $425,100 -10.2% |
| 2009 | -- | $473,550 +12.4% |
| 2008 | -- | $421,470 +14.1% |
| 2007 | -- | $369,390 +16.4% |
| 2006 | -- | $317,310 +10% |
| 2005 | -- | $288,480 +11.1% |
| 2004 | -- | $259,650 +12.5% |
| 2003 | -- | $230,820 +2.9% |
| 2002 | -- | $224,310 +3% |
| 2001 | -- | $217,800 |
Find assessor info on the county website
Neighborhood: 21617
Nearby homes
- $735,9004 bd4 ba3.6k sqft122 Solitude Ln, Centreville, MD 21617Off Market
- $750,700-- bd2 ba2.5k sqft120 Harper Jester Rd, Centreville, MD 21617Off Market
- $839,000-- bd2 ba3.1k sqft305 Solitude Ln, Centreville, MD 21617Off Market
- $695,4005 bd3 ba4k sqft114 Harper Jester Rd, Centreville, MD 21617Off Market
- $589,0004 bd2 ba1.8k sqft306 Solitude Ln, Centreville, MD 21617Off Market
- $36,433-- bd-- ba-- sqft200 Poplar School Rd, Centreville, MD 21617Off Market
- $587,5005 bd3 ba2.3k sqft110 Harper Jester Rd, Centreville, MD 21617Off Market
- $645,800-- bd-- ba-- sqftPoplar School Rd, Centreville, MD 21617Off Market
Nearby schools
GreatSchools rating
- 8/10Kennard Elementary SchoolGrades: 3-5Distance: 3.7 mi
- 7/10Centreville Middle SchoolGrades: 6-8Distance: 3.3 mi
- 4/10Queen Anne's County High SchoolGrades: 9-12Distance: 3.6 mi
Schools provided by the listing agent
- Middle: Centreville
- High: Queen Anne's County
- District: Queen Anne's County Public Schools
Source: Bright MLS. This data may not be complete. We recommend contacting the local school district to confirm school assignments for this home.
Get a cash offer in 3 minutes
Find out how much your home could sell for in as little as 3 minutes with a no-obligation cash offer.
Estimated market value
$618,900
Get a cash offer in 3 minutes
Find out how much your home could sell for in as little as 3 minutes with a no-obligation cash offer.
Estimated market value
$618,900
- Maryland
- Queen Annes County
- Centreville
- 21617
- 116 Solitude Ln
Nearby cities
Nearby zip codes
Other Centreville Topics
