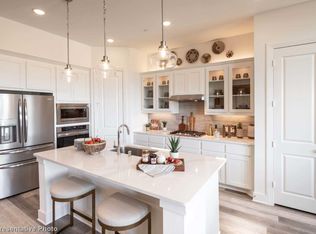
Welcome to the resort lifestyle award winning community of Trinity Falls and your DREAM HOME! Located on a PREMIUM CORNER lot, with over $40k in upgrades, this NEW Construction 2 story home by Coventry Homes was just completed in May 23'. Walk inside to a captivating vaulted ceiling entry and discover an exquisite open floor plan. In the heart of the home, you will find a spacious kitchen equipped with granite countertops, custom cabinetry, upgraded appliances and a large island that overlooks the dining and living room. With the primary bedroom, two additional bedrooms upstairs and a large game room, there is plenty of room for everyone. After a long day, retire to your personal paradise in the secluded primary suite, featuring an oversized tub, spacious walk-in closet and enjoy a stunning Texas sunset on the private balcony suite. Finish your day off, enjoying an unbelievably large backyard with endless options to add a pool, play structure, fire pit and make it your own oasis.
Sold
Price Unknown
116 Somerville Dr, McKinney, TX 75071
4beds
2,781sqft
Single Family Residence
Built in 2023
8,001 Square Feet Lot
$562,400 Zestimate®
$--/sqft
$3,726 Estimated rent
Home value
$562,400
$534,000 - $591,000
$3,726/mo
Zestimate® history
Owner options
List your home for rent
$3,726/mo
Rent Zestimate®
Find your next renter with Zillow Rental Manager. Plus, with online applications, you can quickly screen prospective tenants – for free.
$3,726/mo
Rent Zestimate®
Refinance and save
$1,500/mo
Est. payment
Refinancing to a lower rate could help reduce your monthly payments and save thousands over the life of the loan.
$1,500/mo
Est. payment
Explore your selling options
Work with a Zillow partner agent
Leverage their expertise and Zillow's premium Showcase listings to get your home seen by more buyers.
Get startedList with your own agent
Get your home in front of millions of buyers by listing it on Zillow.
Learn how to do itSell it yourself
Take full control of how buyers see your home on Zillow by listing For Sale by Owner (FSBO).
List your homeWhat's special
Large islandGranite countertopsPlay structureLarge game roomSpacious kitchenPremium corner lotSpacious walk-in closet
Zillow last checked:
Listing updated:
Listed by:
Natalie Wells 0755138 888-519-7431,
eXp Realty LLC 888-519-7431
Bought with:
April Gadoci
Magnolia Realty Grapevine
Source: NTREIS,MLS#: 20452399
Facts & features
Interior
Bedrooms & bathrooms
- Bedrooms: 4
- Bathrooms: 3
- Full bathrooms: 3
Primary bedroom
- Features: Walk-In Closet(s)
- Level: Second
- Dimensions: 16 x 13
Bedroom
- Features: Ceiling Fan(s)
- Level: Second
- Dimensions: 12 x 12
Bedroom
- Level: First
- Dimensions: 12 x 12
Bedroom
- Level: Second
- Dimensions: 12 x 11
Den
- Level: First
- Dimensions: 12 x 11
Dining room
- Level: First
- Dimensions: 17 x 12
Game room
- Level: Second
- Dimensions: 14 x 14
Living room
- Level: First
- Dimensions: 17 x 17
Heating
- Central, ENERGY STAR Qualified Equipment
Cooling
- Ceiling Fan(s), ENERGY STAR Qualified Equipment
Appliances
- Included: Built-In Gas Range, Dishwasher, Gas Cooktop, Disposal, Microwave
- Laundry: Washer Hookup
Features
- Decorative/Designer Lighting Fixtures, Double Vanity, Kitchen Island, Open Floorplan, Pantry, Smart Home, Wired for Data, Walk-In Closet(s)
- Flooring: Carpet, Ceramic Tile, Luxury Vinyl Plank
- Has basement: No
- Has fireplace: No
Interior area
- Total interior livable area: 2,781 sqft
Property
Parking
- Total spaces: 2
- Parking features: Garage, Garage Door Opener
- Attached garage spaces: 2
Features
- Levels: Two
- Stories: 2
- Patio & porch: Covered, Patio, Balcony
- Exterior features: Balcony
- Pool features: None, Community
- Fencing: Back Yard,Fenced,Front Yard
Lot
- Size: 8,001 Square Feet
Details
- Parcel number: R1272700M01501
Construction
Type & style
- Home type: SingleFamily
- Architectural style: Traditional,Detached
- Property subtype: Single Family Residence
Materials
- Brick, Wood Siding
- Foundation: Slab
- Roof: Composition
Condition
- New construction: Yes
- Year built: 2023
Utilities & green energy
- Sewer: Public Sewer
- Utilities for property: Sewer Available
Community & HOA
Community
- Features: Clubhouse, Fitness Center, Fishing, Lake, Playground, Park, Pool, Sidewalks, Trails/Paths
- Security: Smoke Detector(s)
- Subdivision: Trinity Falls Planning Unit 7 Ph 2
HOA
- Has HOA: Yes
- Services included: All Facilities, Maintenance Grounds, Maintenance Structure
- HOA fee: $1,500 annually
- HOA name: CCMC
Location
- Region: Mckinney
Financial & listing details
- Tax assessed value: $588,860
- Annual tax amount: $6,175
- Date on market: 10/14/2023
- Cumulative days on market: 11 days
- Listing terms: Cash
Price history
| Date | Event | Price |
|---|---|---|
| 11/20/2023 | Sold | -- |
Source: NTREIS #20452399 Report a problem | ||
| 11/1/2023 | Pending sale | $609,950$219/sqft |
Source: NTREIS #20452399 Report a problem | ||
| 10/25/2023 | Contingent | $609,950$219/sqft |
Source: NTREIS #20452399 Report a problem | ||
| 10/14/2023 | Listed for sale | $609,950+1.8%$219/sqft |
Source: NTREIS #20452399 Report a problem | ||
| 9/29/2023 | Listing removed | -- |
Source: NTREIS #20366193 Report a problem | ||
| 8/28/2023 | Price change | $599,400-1.7%$216/sqft |
Source: NTREIS #20366193 Report a problem | ||
| 8/17/2023 | Price change | $609,930-0.8%$219/sqft |
Source: NTREIS #20366193 Report a problem | ||
| 8/11/2023 | Price change | $614,920-0.8%$221/sqft |
Source: NTREIS #20366193 Report a problem | ||
| 8/4/2023 | Price change | $619,920-1.3%$223/sqft |
Source: NTREIS #20366193 Report a problem | ||
| 7/20/2023 | Price change | $628,000-0.3%$226/sqft |
Source: NTREIS #20366193 Report a problem | ||
| 7/15/2023 | Price change | $630,000-1.6%$227/sqft |
Source: NTREIS #20366193 Report a problem | ||
| 7/6/2023 | Price change | $640,000-0.8%$230/sqft |
Source: NTREIS #20366193 Report a problem | ||
| 6/27/2023 | Listed for sale | $645,000$232/sqft |
Source: NTREIS #20366193 Report a problem | ||
Public tax history
| Year | Property taxes | Tax assessment |
|---|---|---|
| 2025 | $6,175 -24.2% | $588,860 -2% |
| 2024 | $8,150 +114.7% | $601,141 +115.1% |
| 2023 | $3,796 | $279,509 |
Find assessor info on the county website
Neighborhood: Trinity Falls
Nearby homes
- $506,9003 bd2 ba2.3k sqft112 Somerville Dr, McKinney, TX 75071Off Market
- $--3 bd3 ba1.8k sqft8149 Legacy Oak Dr, McKinney, TX 75071Sold
- $--3 bd2 ba1.6k sqft108 Somerville Dr, McKinney, TX 75071Sold
- $135,0003 bd2 ba1.6k sqft108 Somerville Dr, McKinney, TX 75071Off Market
- $--3 bd3 ba1.8k sqft8145 Legacy Oak Dr, McKinney, TX 75071Sold
- $--3 bd3 ba1.7k sqft8153 Legacy Oak Dr, McKinney, TX 75071Sold
- $530,4004 bd3 ba2.5k sqft154 Somerville Dr, McKinney, TX 75071Off Market
- $616,5004 bd3 ba3k sqft8205 Legacy Oak Dr, McKinney, TX 75071Off Market
Nearby schools
GreatSchools rating
- 8/10Ruth and Harold Frazier Elementary SchoolGrades: K-5Distance: 0.6 mi
- 8/10Scott Morgan Johnson Middle SchoolGrades: 6-8Distance: 3.6 mi
- 8/10McKinney North High SchoolGrades: 9-12Distance: 3.9 mi
Schools provided by the listing agent
- Elementary: Naomi Press
- Middle: Johnson
- High: McKinney North
- District: McKinney ISD
Source: NTREIS. This data may not be complete. We recommend contacting the local school district to confirm school assignments for this home.
Get a cash offer in 3 minutes
Find out how much your home could sell for in as little as 3 minutes with a no-obligation cash offer.
Estimated market value
$562,400
Get a cash offer in 3 minutes
Find out how much your home could sell for in as little as 3 minutes with a no-obligation cash offer.
Estimated market value
$562,400
- Texas
- Collin County
- McKinney
- 75071
- Trinity Falls
- 116 Somerville Dr
Nearby cities
Nearby neighborhoods
Nearby zip codes
Other McKinney Topics
