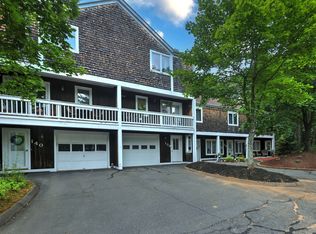
Welcome home to this beautiful 2 bedroom, 2 1/2 bath townhouse condo with attached garage in Farmington Edge. This bright, sunny and lovely unit feels like home from the moment you step through the front door. The open living room with luxury vinyl flooring is a beautiful space to entertain or curl up with a good book. French doors lead to the deck with private wooded views making this spot the perfect place to enjoy your morning coffee. The spacious eat in kitchen has counter seating, a pantry and large closet. The primary bedroom with vaulted ceiling has a ceiling fan, two large closets and en-suite bathroom with tub/shower combo. The second bedroom has ample closet space and is currently used as a guest bedroom/home office. A linen closet as well as full bathroom with tub/shower combination round out the second floor. The ground floor of the condo has a foyer with coat closet and access to the one car attached garage. The garage leads to the laundry room with storage and mechanicals. Additional parking in the complex is steps from the front door. A lovely path encircling the complex is a great loop for taking in nature just out your door. This location can't be beat - minutes to shops, restaurants, UCONN Hospital, easy access to the highway, close to Bradley International Airport and downtown Hartford. Book a showing today so 116 Songbird Lane can be your new home. Seller is calling for Best/final offers Monday, 10/20 at 9:00am.
Sold for $310,000
$310,000
116 Songbird Lane #116, Farmington, CT 06032
2beds
1,224sqft
Condominium, Townhouse
Built in 1983
-- sqft lot
$323,800 Zestimate®
$253/sqft
$2,486 Estimated rent
Home value
$323,800
$295,000 - $356,000
$2,486/mo
Zestimate® history
Owner options
List your home for rent
$2,486/mo
Rent Zestimate®
Find your next renter with Zillow Rental Manager. Plus, with online applications, you can quickly screen prospective tenants – for free.
$2,486/mo
Rent Zestimate®
Refinance and save
$2,577/mo
Est. payment
Refinancing to a lower rate could help reduce your monthly payments and save thousands over the life of the loan.
$2,577/mo
Est. payment
Explore your selling options
Work with a Zillow partner agent
Leverage their expertise and Zillow's premium Showcase listings to get your home seen by more buyers.
Get startedList with your own agent
Get your home in front of millions of buyers by listing it on Zillow.
Learn how to do itSell it yourself
Take full control of how buyers see your home on Zillow by listing For Sale by Owner (FSBO).
List your homeWhat's special
Zillow last checked:
Listing updated:
Listed by:
LEAH MURCHIE TEAM,
Leah T. Murchie (860)965-8883,
Coldwell Banker Realty 860-231-2600
Bought with:
Lisa C. Sadinsky, RES.0793214
William Raveis Real Estate
Source: Smart MLS,MLS#: 24116215
Facts & features
Interior
Bedrooms & bathrooms
- Bedrooms: 2
- Bathrooms: 3
- Full bathrooms: 2
- 1/2 bathrooms: 1
Rooms
- Room types: Laundry
Primary bedroom
- Features: Ceiling Fan(s), Full Bath, Tub w/Shower, Wall/Wall Carpet, Vinyl Floor
- Level: Upper
- Area: 221.97 Square Feet
- Dimensions: 14.7 x 15.1
Bedroom
- Features: Wall/Wall Carpet
- Level: Upper
- Area: 150.64 Square Feet
- Dimensions: 10.11 x 14.9
Bathroom
- Features: Tub w/Shower, Vinyl Floor
- Level: Upper
- Area: 38.13 Square Feet
- Dimensions: 9.3 x 4.1
Bathroom
- Features: Vinyl Floor
- Level: Upper
- Area: 20.91 Square Feet
- Dimensions: 4.1 x 5.1
Kitchen
- Features: Breakfast Bar, Ceiling Fan(s), Eating Space, Pantry, Vinyl Floor
- Level: Upper
- Area: 166.98 Square Feet
- Dimensions: 13.8 x 12.1
Living room
- Features: Balcony/Deck, French Doors, Laminate Floor
- Level: Main
- Area: 422.4 Square Feet
- Dimensions: 24 x 17.6
Heating
- Gas on Gas
Cooling
- Ceiling Fan(s), Central Air
Appliances
- Included: Electric Cooktop, Electric Range, Microwave, Refrigerator, Freezer, Dishwasher, Disposal, Washer, Dryer, Gas Water Heater, Water Heater
- Laundry: Main Level
Features
- Central Vacuum, Entrance Foyer
- Basement: Partial,Unfinished,Storage Space,Garage Access,Interior Entry,Concrete
- Attic: Pull Down Stairs
- Has fireplace: No
Interior area
- Total structure area: 1,224
- Total interior livable area: 1,224 sqft
- Finished area above ground: 1,224
Property
Parking
- Total spaces: 1
- Parking features: Attached, Garage Door Opener
- Attached garage spaces: 1
Features
- Stories: 3
- Patio & porch: Deck
- Exterior features: Rain Gutters
Lot
- Features: Few Trees, Wooded, Cul-De-Sac
Details
- Parcel number: 2397767
- Zoning: RDM
Construction
Type & style
- Home type: Condo
- Architectural style: Townhouse
- Property subtype: Condominium, Townhouse
Materials
- Shake Siding, Cedar
Condition
- New construction: No
- Year built: 1983
Utilities & green energy
- Sewer: Public Sewer
- Water: Public
- Utilities for property: Cable Available
Community & HOA
Community
- Features: Health Club, Library, Medical Facilities, Public Rec Facilities, Near Public Transport, Shopping/Mall
- Security: Security System
HOA
- Has HOA: Yes
- Amenities included: Management
- Services included: Maintenance Grounds, Trash, Snow Removal, Road Maintenance, Insurance
- HOA fee: $345 monthly
Location
- Region: Farmington
Financial & listing details
- Price per square foot: $253/sqft
- Tax assessed value: $131,180
- Annual tax amount: $3,492
- Date on market: 10/14/2025
Price history
| Date | Event | Price |
|---|---|---|
| 4/1/2026 | Listing removed | $2,500$2/sqft |
Source: Zillow Rentals Report a problem | ||
| 2/23/2026 | Listed for rent | $2,500+61.3%$2/sqft |
Source: Zillow Rentals Report a problem | ||
| 1/9/2026 | Sold | $310,000+6.9%$253/sqft |
Source:  Smart MLS #24116215 Report a problem Smart MLS #24116215 Report a problem | ||
| 12/29/2025 | Pending sale | $290,000$237/sqft |
Source: Smart MLS #24116215 Report a problem | ||
| 10/17/2025 | Listed for sale | $290,000+123.1%$237/sqft |
Source: Smart MLS #24116215 Report a problem | ||
| 3/6/2019 | Listing removed | $1,550$1/sqft |
Source: Farmington #170141753 Report a problem | ||
| 2/15/2019 | Price change | $1,550-6.6%$1/sqft |
Source: Berkshire Hathaway NE Prop. #170141753 Report a problem | ||
| 11/6/2018 | Listed for rent | $1,660$1/sqft |
Source: Berkshire Hathaway NE Prop. #170141753 Report a problem | ||
| 12/17/2001 | Sold | $130,000$106/sqft |
Source: Smart MLS #G273820 Report a problem | ||
Public tax history
Tax history is unavailable.
Find assessor info on the county website
Neighborhood: 06032
Nearby homes
- $352,9003 bd2 ba1.6k sqft120 Songbird Ln UNIT 120, Farmington, CT 06032Sold

- $289,9002 bd3 ba1.2k sqft127 Songbird Ln #127, Farmington, CT 06032For Sale

- $--3 bd2 ba1.6k sqft137 Songbird Ln #137, Farmington, CT 06032Off Market

- $260,0002 bd3 ba1.2k sqft139 Songbird Ln, Farmington, CT 06032Sold
- $2,8002 bd3 ba1.2k sqft139 Songbird Ln #139, Farmington, CT 06032For Rent
- $316,8002 bd3 ba1.2k sqft129 Songbird Ln UNIT 129, Farmington, CT 06032Off Market
- $365,0003 bd2 ba1.6k sqft136 Songbird Ln, Farmington, CT 06032Sold
- $313,9002 bd3 ba1.2k sqft102 Songbird Ln, Farmington, CT 06032Off Market
Nearby schools
GreatSchools rating
- 8/10West Woods Upper Elementary SchoolGrades: 5-6Distance: 1.1 mi
- 9/10Irving A. Robbins Middle SchoolGrades: 7-8Distance: 4.7 mi
- 10/10Farmington High SchoolGrades: 9-12Distance: 3.8 mi
Schools provided by the listing agent
- Elementary: Noah Wallace
- High: Farmington
Source: Smart MLS. This data may not be complete. We recommend contacting the local school district to confirm school assignments for this home.


Get pre-qualified for a loan
At Zillow Home Loans, we can pre-qualify you in as little as 5 minutes with no impact to your credit score.An equal housing lender. NMLS #10287.
Sell for more on Zillow
Get a Zillow Showcase℠ listing at no additional cost and you could sell for .
$323,800
2% more
+$6,476
With Zillow Showcase(estimated)
$330,276
- Connecticut
- Hartford County
- Farmington
- 06032
- 116 Songbird Lane Unit 116
Nearby cities
Nearby zip codes
Other Farmington Topics
