OPEN HOUSE 6-8-25 *** 12pm to 2pm HUGE PRICE REDUCTION....$50K!!! Stunning Waterfront Community Home with Oversized Heated Shop complete with Guest Suite and large 2nd story bunkroom! The standout feature of this property is the oversized 30x30 heated shop, situated on an adjacent oversized lot to the main residence. Ideal for storing all your recreational toys, this impressive shop also includes a 1-bedroom guest suite with a full bath and a stunning kitchen. The unique roll-up garage door window seamlessly connects the indoor space to the outdoors, making it perfect for entertaining. Upstairs, the 30x20 bonus room provides endless possibilities—whether you envision a game room, home office, or creative space. The primary residence offers a beautifully remodeled home with an additional 3 bedrooms - split arrangement for privacy and open-concept living, dining, and kitchen area. The kitchen featuring custom cabinetry, a double oven, and a farmhouse sink is perfect for entertaining. Cozy up by the indoor fireplace or gather around the outdoor firepit for unforgettable moments with family and friends. Nestled in a sought-after waterfront community, this home offers access to a boat ramp, swimming pool, community park, and clubhouse. Whether you're setting out for a day on the Brazos River or boating into Lake Granbury the option is yours. Whether you wish to travel to Historic Granbury or the growing city of Weatherford, each is just 15 minutes away offering convenience and adventure. Don’t miss out on this one-of-a-kind property—schedule your showing today!
Sold
Price Unknown
116 Songwood Dr, Weatherford, TX 76087
4beds
2,152sqft
Single Family Residence
Built in 1984
0.38 Acres Lot
$457,200 Zestimate®
$--/sqft
$2,596 Estimated rent
Home value
$457,200
$421,000 - $498,000
$2,596/mo
Zestimate® history
Owner options
List your home for rent
$2,596/mo
Rent Zestimate®
Find your next renter with Zillow Rental Manager. Plus, with online applications, you can quickly screen prospective tenants – for free.
$2,596/mo
Rent Zestimate®
Refinance and save
$112/mo
Est. payment
Refinancing to a lower rate could help reduce your monthly payments and save thousands over the life of the loan.
$112/mo
Est. payment
Explore your selling options
Work with a Zillow partner agent
Leverage their expertise and Zillow's premium Showcase listings to get your home seen by more buyers.
Get startedList with your own agent
Get your home in front of millions of buyers by listing it on Zillow.
Learn how to do itSell it yourself
Take full control of how buyers see your home on Zillow by listing For Sale by Owner (FSBO).
List your homeWhat's special
Indoor fireplaceOutdoor firepitBonus roomRemodeled homeFarmhouse sinkGuest suiteOversized heated shop
Zillow last checked:
Listing updated:
Listed by:
Jeanenne Kienle 0534072,
Skyward Realty Group LLC 817-307-0600
Bought with:
Non-Mls Member
NON MLS
Source: NTREIS,MLS#: 20892455
Facts & features
Interior
Bedrooms & bathrooms
- Bedrooms: 4
- Bathrooms: 3
- Full bathrooms: 3
Primary bedroom
- Features: En Suite Bathroom, Walk-In Closet(s)
- Level: First
- Dimensions: 12 x 15
Bedroom
- Features: Ceiling Fan(s), Split Bedrooms, Walk-In Closet(s)
- Level: First
- Dimensions: 12 x 13
Bedroom
- Features: Ceiling Fan(s), Split Bedrooms, Walk-In Closet(s)
- Level: First
- Dimensions: 12 x 11
Bedroom
- Features: Ceiling Fan(s), En Suite Bathroom, Walk-In Closet(s)
- Level: First
- Dimensions: 10 x 10
Primary bathroom
- Features: Built-in Features, Dual Sinks, En Suite Bathroom, Granite Counters
- Level: First
- Dimensions: 5 x 12
Family room
- Features: Ceiling Fan(s), Fireplace
- Level: First
- Dimensions: 21 x 17
Other
- Features: Built-in Features, En Suite Bathroom, Solid Surface Counters
- Level: First
- Dimensions: 12 x 9
Other
- Features: Built-in Features
- Level: First
- Dimensions: 10 x 16
Game room
- Level: Second
- Dimensions: 30 x 20
Kitchen
- Features: Breakfast Bar, Built-in Features, Eat-in Kitchen, Kitchen Island, Stone Counters
- Level: First
- Dimensions: 9 x 16
Kitchen
- Features: Built-in Features, Eat-in Kitchen, Granite Counters
- Level: First
- Dimensions: 14 x 14
Laundry
- Features: Built-in Features
- Level: First
- Dimensions: 6 x 9
Living room
- Features: Ceiling Fan(s)
- Level: First
- Dimensions: 10 x 14
Heating
- Central, Electric, Fireplace(s)
Cooling
- Central Air, Ceiling Fan(s), Electric
Appliances
- Included: Double Oven, Dishwasher, Electric Range, Electric Water Heater, Disposal, Microwave, Tankless Water Heater
- Laundry: Washer Hookup, Electric Dryer Hookup, Laundry in Utility Room
Features
- Built-in Features, Decorative/Designer Lighting Fixtures, Eat-in Kitchen, Granite Counters, High Speed Internet, In-Law Floorplan, Kitchen Island, Loft, Multiple Master Suites, Open Floorplan, Cable TV, Walk-In Closet(s), Wired for Sound
- Flooring: Ceramic Tile, Laminate
- Windows: Window Coverings
- Has basement: No
- Number of fireplaces: 1
- Fireplace features: Masonry, Wood Burning
Interior area
- Total interior livable area: 2,152 sqft
Property
Parking
- Total spaces: 4
- Parking features: Additional Parking, Concrete, Door-Single, Driveway, Garage Faces Front, Garage, Garage Door Opener, Gated, Kitchen Level, Off Street, Oversized, Paved, Parking Pad, Storage, Workshop in Garage, Boat, RV Access/Parking
- Attached garage spaces: 4
- Has uncovered spaces: Yes
Features
- Levels: One
- Stories: 1
- Patio & porch: Covered, Deck
- Exterior features: Deck, Fire Pit, Rain Gutters
- Pool features: None, Community
- Fencing: Fenced,Perimeter,Privacy,Wood
Lot
- Size: 0.38 Acres
- Dimensions: 111 x 150
- Features: Back Yard, Interior Lot, Lawn, Landscaped, Subdivision, Few Trees
Details
- Additional structures: Second Garage, Garage(s), Guest House, RV/Boat Storage, Storage, Workshop
- Parcel number: R000023371
Construction
Type & style
- Home type: SingleFamily
- Architectural style: Ranch,Traditional,Detached
- Property subtype: Single Family Residence
Materials
- Brick
- Foundation: Slab
- Roof: Composition
Condition
- Year built: 1984
Utilities & green energy
- Sewer: Septic Tank
- Water: Community/Coop
- Utilities for property: Electricity Connected, Propane, Septic Available, Separate Meters, Water Available, Cable Available
Community & HOA
Community
- Features: Boat Facilities, Clubhouse, Dock, Fishing, Lake, Playground, Park, Pool
- Security: Security System, Smoke Detector(s)
- Subdivision: Rio Brazos
HOA
- Has HOA: Yes
- Services included: All Facilities, Association Management
- HOA fee: $112 annually
- HOA name: Rio Brazos POA
- HOA phone: 682-936-4404
Location
- Region: Weatherford
Financial & listing details
- Tax assessed value: $612,510
- Annual tax amount: $4,930
- Date on market: 4/3/2025
- Cumulative days on market: 77 days
- Listing terms: Cash,Conventional,FHA,USDA Loan,VA Loan
- Exclusions: SEE TRANSACTION DESK - included and excluded items
- Electric utility on property: Yes
Price history
| Date | Event | Price |
|---|---|---|
| 7/29/2025 | Sold | -- |
Source: NTREIS #20892455 Report a problem | ||
| 6/26/2025 | Pending sale | $499,900$232/sqft |
Source: NTREIS #20892455 Report a problem | ||
| 6/19/2025 | Contingent | $499,900$232/sqft |
Source: NTREIS #20892455 Report a problem | ||
| 6/5/2025 | Price change | $499,900-9.1%$232/sqft |
Source: NTREIS #20892455 Report a problem | ||
| 4/3/2025 | Listed for sale | $550,000$256/sqft |
Source: NTREIS #20892455 Report a problem | ||
| 9/26/2024 | Listing removed | $550,000-4.3%$256/sqft |
Source: NTREIS #20719492 Report a problem | ||
| 9/10/2024 | Listed for sale | $575,000+109.1%$267/sqft |
Source: NTREIS #20719492 Report a problem | ||
| 1/22/2021 | Sold | -- |
Source: Agent Provided Report a problem | ||
| 11/13/2020 | Pending sale | $275,000$128/sqft |
Source: NTREIS #14461831 Report a problem | ||
| 10/30/2020 | Listed for sale | $275,000$128/sqft |
Source: Berkshire HathawayHS PenFed TX #14461831 Report a problem | ||
| 3/19/2013 | Sold | -- |
Source: Agent Provided Report a problem | ||
Public tax history
| Year | Property taxes | Tax assessment |
|---|---|---|
| 2025 | $9,663 +96% | $612,510 +101.5% |
| 2024 | $4,930 +0.6% | $303,950 |
| 2023 | $4,899 -1.6% | $303,950 +13.6% |
| 2022 | $4,977 +42.4% | $267,650 |
| 2021 | $3,494 +4.5% | $267,650 +46.5% |
| 2020 | $3,344 +10.6% | $182,680 |
| 2019 | $3,024 +4.5% | $182,680 +20.9% |
| 2018 | $2,894 -3.2% | $151,130 -12.1% |
| 2017 | $2,990 +9% | $171,870 +22.5% |
| 2016 | $2,744 +66.1% | $140,270 +39.9% |
| 2015 | $1,652 | $100,270 +14.4% |
| 2014 | $1,652 | $87,650 |
| 2013 | -- | $87,650 |
| 2012 | -- | $87,650 |
| 2011 | -- | $87,650 -10.3% |
| 2010 | -- | $97,750 +11.5% |
| 2009 | -- | $87,650 |
| 2008 | -- | -- |
| 2007 | -- | -- |
| 2006 | -- | -- |
| 2004 | -- | $83,440 |
| 2003 | -- | $83,440 +8.4% |
| 2002 | -- | $76,970 +10% |
| 2001 | -- | $69,970 |
| 2000 | -- | $69,970 |
| 1999 | -- | -- |
Find assessor info on the county website
Neighborhood: 76087
Nearby homes
- $45,000-- bd-- ba-- sqft135 Songwood Dr, Weatherford, TX 76087Off Market
- $224,1003 bd2 ba1.5k sqft110 Songwood Dr, Weatherford, TX 76087Off Market
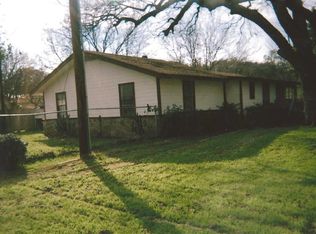
- $257,000-- bd-- ba1.4k sqft119 Greenridge Dr, Weatherford, TX 76087Off Market
- $395,0003 bd2 ba2k sqft111 Songwood Dr, Weatherford, TX 76087For Sale
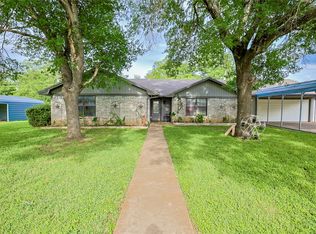
- $10,0003 bd2 ba2k sqft111 Songwood Dr, Weatherford, TX 76087Off Market
- $--3 bd2 ba1.1k sqft104 Songwood Dr, Weatherford, TX 76087Sold
- $251,100-- bd-- ba1.1k sqft112 E El Camino Real, Weatherford, TX 76087Off Market
- $273,200-- bd-- ba1.4k sqft105 Songwood Dr, Weatherford, TX 76087Off Market
Nearby schools
GreatSchools rating
- 7/10Austin Elementary SchoolGrades: PK-5Distance: 11.3 mi
- 6/10Hall Middle SchoolGrades: 6-8Distance: 12.1 mi
- 5/10Weatherford High SchoolGrades: 9-12Distance: 10.5 mi
Schools provided by the listing agent
- Elementary: Austin
- Middle: Hall
- High: Weatherford
- District: Weatherford ISD
Source: NTREIS. This data may not be complete. We recommend contacting the local school district to confirm school assignments for this home.
Get a cash offer in 3 minutes
Find out how much your home could sell for in as little as 3 minutes with a no-obligation cash offer.
Estimated market value
$457,200
Get a cash offer in 3 minutes
Find out how much your home could sell for in as little as 3 minutes with a no-obligation cash offer.
Estimated market value
$457,200
- Texas
- Parker County
- Weatherford
- 76087
- 116 Songwood Dr
Nearby cities
Nearby neighborhoods
Nearby zip codes
Other Weatherford Topics
