Welcome to 116 Southwind Lane! This charming 3-bedroom house is now available for sale in a peaceful neighborhood ideal for taking walks and meeting your neighbors . Featuring high-quality finishes and attention to detail throughout, this home offers a comfortable and beautiful living space for you and your loved ones. Theis home features a gorgeous gourmet kitchen with Cambria Quartz countertops, perfect for preparing delicious meals in this beautifully updated kitchen. It features Soft Close, Pull Out Shelves in Custom Cabinets, Large Porcelain Farm Sink while the open concept main floor allows for seamless entertaining with a warm fireplace to hang those stockings! Enjoy the huge bonus room for additional entertaining space! Relax and enjoy the fresh air on the screened-in back porch, ideal for sipping coffee or hosting summer barbecues. The Manufactured Hardwood floors add warmth and character to each room, and there are three spacious bedrooms for everyone to have their own retreat.. Plus, the location is unbeatable - close to schools, parks, shopping centers, and restaurants. All this house needs is you to make it a home!
Sold
$515,000
116 Southwind Ln, Greenwood, IN 46142
3beds
3,011sqft
Residential, Single Family Residence
Built in 2003
0.37 Acres Lot
$547,900 Zestimate®
$171/sqft
$2,592 Estimated rent
Home value
$547,900
$521,000 - $575,000
$2,592/mo
Zestimate® history
Owner options
List your home for rent
$2,592/mo
Rent Zestimate®
Find your next renter with Zillow Rental Manager. Plus, with online applications, you can quickly screen prospective tenants – for free.
$2,592/mo
Rent Zestimate®
Refinance and save
$3,392/mo
Est. payment
Refinancing to a lower rate could help reduce your monthly payments and save thousands over the life of the loan.
$3,392/mo
Est. payment
Explore your selling options
Work with a Zillow partner agent
Leverage their expertise and Zillow's premium Showcase listings to get your home seen by more buyers.
Get startedList with your own agent
Get your home in front of millions of buyers by listing it on Zillow.
Learn how to do itSell it yourself
Take full control of how buyers see your home on Zillow by listing For Sale by Owner (FSBO).
List your homeWhat's special
Warm fireplaceHuge bonus roomClose to schoolsCambria quartz countertopsScreened-in back porchOpen concept main floorShopping centers
Zillow last checked:
Listing updated:
Listed by:
Debra Taylor 317-523-9057,
The DJ Taylor Realty Group, PC,
Kacie Taylor,
The DJ Taylor Realty Group, PC
Bought with:
Todd Garrison
Todd Realty Group, LLC
Source: MIBOR as distributed by MLS GRID,MLS#: 21954506
Facts & features
Interior
Bedrooms & bathrooms
- Bedrooms: 3
- Bathrooms: 3
- Full bathrooms: 2
- 1/2 bathrooms: 1
- Main level bathrooms: 3
- Main level bedrooms: 3
Primary bedroom
- Features: Carpet
- Level: Main
- Area: 235.95 Square Feet
- Dimensions: 16.5x14.3
Bedroom 2
- Features: Carpet
- Level: Main
- Area: 144 Square Feet
- Dimensions: 12x12
Bedroom 3
- Features: Carpet
- Level: Main
- Area: 120 Square Feet
- Dimensions: 12 x 10
Other
- Features: Tile-Ceramic
- Level: Main
- Area: 104 Square Feet
- Dimensions: 13 x 8
Bonus room
- Features: Carpet
- Level: Upper
- Area: 425 Square Feet
- Dimensions: 25 x 17
Dining room
- Features: Carpet
- Level: Main
- Area: 120 Square Feet
- Dimensions: 10 x 12
Family room
- Features: Engineered Hardwood
- Level: Main
- Area: 625 Square Feet
- Dimensions: 25 x 25
Foyer
- Features: Tile-Ceramic
- Level: Main
- Area: 18 Square Feet
- Dimensions: 6 x 3
Kitchen
- Features: Engineered Hardwood
- Level: Main
- Area: 625 Square Feet
- Dimensions: 25 x 25
Library
- Features: Carpet
- Level: Main
- Area: 143 Square Feet
- Dimensions: 13 x 11
Sun room
- Features: Hardwood
- Level: Main
- Area: 182 Square Feet
- Dimensions: 13 x 14
Heating
- Has Heating (Unspecified Type)
Cooling
- Has cooling: Yes
Appliances
- Included: Electric Cooktop, Dishwasher, Disposal, Gas Water Heater, Microwave, Oven, Double Oven, Convection Oven, Refrigerator, Water Heater, Water Purifier, Water Softener Owned
- Laundry: Connections All, Main Level
Features
- Tray Ceiling(s)
- Basement: Partial,Unfinished
- Number of fireplaces: 1
- Fireplace features: Family Room, Gas Log
Interior area
- Total structure area: 3,011
- Total interior livable area: 3,011 sqft
- Finished area below ground: 0
Property
Parking
- Total spaces: 2
- Parking features: Attached
- Attached garage spaces: 2
Features
- Levels: One
- Stories: 1
- Patio & porch: Covered, Deck
- Exterior features: Sprinkler System
Lot
- Size: 0.37 Acres
- Features: Corner Lot
Details
- Parcel number: 410335031025000038
- Special conditions: None
- Horse amenities: None
Construction
Type & style
- Home type: SingleFamily
- Architectural style: Traditional
- Property subtype: Residential, Single Family Residence
Materials
- Brick
- Foundation: Block, Crawl Space
Condition
- Updated/Remodeled
- New construction: No
- Year built: 2003
Utilities & green energy
- Water: Municipal/City
- Utilities for property: Electricity Connected
Community & HOA
Community
- Security: Security System Leased
- Subdivision: Southwind Estates
HOA
- Has HOA: Yes
- Amenities included: Maintenance Grounds, Snow Removal, Trash
- Services included: Association Home Owners
- HOA fee: $280 annually
Location
- Region: Greenwood
Financial & listing details
- Price per square foot: $171/sqft
- Tax assessed value: $503,100
- Annual tax amount: $4,258
- Date on market: 11/24/2023
- Cumulative days on market: 59 days
- Electric utility on property: Yes
Price history
| Date | Event | Price |
|---|---|---|
| 1/23/2024 | Sold | $515,000-2.8%$171/sqft |
Source:  MIBOR as distributed by MLS GRID #21954506 Report a problem MIBOR as distributed by MLS GRID #21954506 Report a problem | ||
| 1/21/2024 | Pending sale | $529,900$176/sqft |
Source: MIBOR as distributed by MLS GRID #21954506 Report a problem | ||
| 11/24/2023 | Listed for sale | $529,900$176/sqft |
Source: MIBOR as distributed by MLS GRID #21954506 Report a problem | ||
Public tax history
| Year | Property taxes | Tax assessment |
|---|---|---|
| 2025 | $4,785 -1.9% | $503,100 +5.1% |
| 2024 | $4,879 +14.6% | $478,500 -1.9% |
| 2023 | $4,257 +22.3% | $487,900 +14.6% |
| 2022 | $3,481 +5.6% | $425,700 +20.4% |
| 2021 | $3,298 +3.4% | $353,600 +2.7% |
| 2020 | $3,190 -0.8% | $344,200 +3.6% |
| 2019 | $3,216 +2.2% | $332,100 +0.7% |
| 2018 | $3,147 +0.4% | $329,900 -0.5% |
| 2017 | $3,134 | $331,600 +0.6% |
| 2016 | $3,134 +7.2% | $329,600 +10.2% |
| 2014 | $2,923 +4.6% | $299,100 -3.4% |
| 2013 | $2,794 +0% | $309,700 +1.5% |
| 2012 | $2,793 +4.7% | $305,200 -0.1% |
| 2011 | $2,669 -1.8% | $305,400 |
| 2010 | $2,718 -0.3% | $305,400 +1.6% |
| 2009 | $2,725 -5.2% | $300,600 +5.1% |
| 2007 | $2,874 -41.3% | $286,000 -5.8% |
| 2006 | $4,896 | $303,700 +5% |
| 2005 | -- | $289,200 |
Find assessor info on the county website
Neighborhood: 46142
Nearby homes
- $555,1004 bd3 ba2.4k sqft3586 Autumnwood Way, Greenwood, IN 46142Off Market
- $622,1005 bd4 ba5k sqft3581 Presidents Ln, Greenwood, IN 46142Off Market
- $501,8003 bd3 ba2.2k sqft101 Southwind Ln, Greenwood, IN 46142Off Market
- $575,0003 bd3 ba3.5k sqft182 Southwind Ln, Greenwood, IN 46142Sold
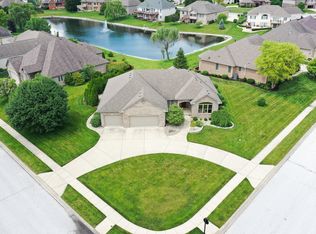
- $544,4003 bd2 ba2.2k sqft133 Southwind Ln, Greenwood, IN 46142Off Market
- $620,0004 bd3 ba4.1k sqft3598 Autumnwood Way, Greenwood, IN 46142Sold
- $574,0004 bd4 ba4.8k sqft79 Southwind Ln, Greenwood, IN 46142Sold
- $648,9003 bd4 ba4.5k sqft3591 Autumnwood Way, Greenwood, IN 46142Off Market
Nearby schools
GreatSchools rating
- 6/10Sugar Grove Elementary SchoolGrades: PK-5Distance: 0.8 mi
- 8/10Center Grove Middle School NorthGrades: 6-8Distance: 1.6 mi
- 10/10Center Grove High SchoolGrades: 9-12Distance: 2.8 mi
Schools provided by the listing agent
- Elementary: Sugar Grove Elementary School
- Middle: Center Grove Middle School North
- High: Center Grove High School
Source: MIBOR as distributed by MLS GRID. This data may not be complete. We recommend contacting the local school district to confirm school assignments for this home.
Get a cash offer in 3 minutes
Find out how much your home could sell for in as little as 3 minutes with a no-obligation cash offer.
Estimated market value
$547,900
Get a cash offer in 3 minutes
Find out how much your home could sell for in as little as 3 minutes with a no-obligation cash offer.
Estimated market value
$547,900
- Indiana
- Johnson County
- Greenwood
- 46142
- 116 Southwind Ln
Nearby cities
Nearby zip codes
Other Greenwood Topics
