Mansfield ISD ? Check ! Almost an acre ? Check ! 3 beds, 2 baths, 2 living and 2 dining ? Check ! Covered RV parking ? Check ! Garage parking for 3 cars ? Check ! Detached & separate 22 X 17 FLEX SPACE that I can use for a home office, gym, garden room, craft room, art studio or pool house ? Check ! 2 car attached garage and a separate 1 car oversized garage with workshop are behind the gate ? Check ! Tile and wood flooring (No Carpet ) ? Check ! Fenced yard with parking behind gate for security ? Check ! Cul-de-Sac Street ? Check ! Updated and move in ready ? Check ! Folks, this property has it all. Recent updates include interior and exterior paint, fixtures, fans, landscaping and more. Co-op water and your choice of electric company. Outside the city limits and per seller, no known deed restrictions....possibilites are endless. 5 mins from Tarver Rendon Elementary and less than 5 mins from 1187 for easy acces to FW, Burleson, Mansfield, etc... FHA & VA offers invited !
Sold
Price Unknown
116 Southwood Dr, Burleson, TX 76028
3beds
1,840sqft
Farm, Single Family Residence
Built in 1976
0.69 Acres Lot
$408,700 Zestimate®
$--/sqft
$2,198 Estimated rent
Home value
$408,700
$388,000 - $429,000
$2,198/mo
Zestimate® history
Owner options
List your home for rent
$2,198/mo
Rent Zestimate®
Find your next renter with Zillow Rental Manager. Plus, with online applications, you can quickly screen prospective tenants – for free.
$2,198/mo
Rent Zestimate®
Refinance and save
Refinancing to a lower rate could help reduce your monthly payments and save thousands over the life of the loan.
Explore your selling options
Work with a Zillow partner agent
Leverage their expertise and Zillow's premium Showcase listings to get your home seen by more buyers.
Get startedList with your own agent
Get your home in front of millions of buyers by listing it on Zillow.
Learn how to do itSell it yourself
Take full control of how buyers see your home on Zillow by listing For Sale by Owner (FSBO).
List your homeWhat's special
Fenced yardTile and wood flooring
Zillow last checked:
Listing updated:
Listed by:
Michelle Stuart 0588743 817-516-5617,
All Cities Realty 817-516-5617,
Melissa Bridgewater 0717611 817-471-6989,
All Cities Realty
Bought with:
Kimberly Niles
Niles Realty Group
Madison Niles, 0661415
Niles Realty Group
Source: NTREIS,MLS#: 20751475
Facts & features
Interior
Bedrooms & bathrooms
- Bedrooms: 3
- Bathrooms: 2
- Full bathrooms: 2
Primary bedroom
- Features: Ceiling Fan(s), Dual Sinks, En Suite Bathroom, Linen Closet, Separate Shower, Walk-In Closet(s)
- Level: First
- Dimensions: 19 x 12
Bedroom
- Features: Ceiling Fan(s)
- Level: First
- Dimensions: 10 x 14
Bedroom
- Features: Ceiling Fan(s)
- Level: First
- Dimensions: 12 x 10
Breakfast room nook
- Level: First
- Dimensions: 10 x 12
Dining room
- Level: First
- Dimensions: 9 x 8
Family room
- Features: Fireplace
- Level: First
- Dimensions: 19 x 16
Living room
- Level: First
- Dimensions: 12 x 10
Heating
- Central, Electric
Cooling
- Central Air, Electric
Appliances
- Included: Dishwasher, Electric Range, Electric Water Heater, Disposal, Trash Compactor
- Laundry: Washer Hookup, Electric Dryer Hookup, Laundry in Utility Room
Features
- Decorative/Designer Lighting Fixtures, Granite Counters, High Speed Internet, Pantry, Cable TV, Walk-In Closet(s)
- Flooring: Ceramic Tile, Vinyl
- Has basement: No
- Number of fireplaces: 1
- Fireplace features: Family Room, Masonry, Raised Hearth, Wood Burning
Interior area
- Total interior livable area: 1,840 sqft
Property
Parking
- Total spaces: 5
- Parking features: Additional Parking, Carport, Detached Carport, Gated, Oversized, RV Carport, Garage Faces Side, Storage, Workshop in Garage, Boat, RV Access/Parking
- Attached garage spaces: 3
- Carport spaces: 2
- Covered spaces: 5
Features
- Levels: One
- Stories: 1
- Patio & porch: Covered
- Pool features: None
- Fencing: Chain Link,Fenced
Lot
- Size: 0.69 Acres
- Features: Back Yard, Cleared, Cul-De-Sac, Backs to Greenbelt/Park, Interior Lot, Lawn, Level
Details
- Additional structures: Pool House, Workshop
- Parcel number: 02911205
Construction
Type & style
- Home type: SingleFamily
- Architectural style: Prairie,Farmhouse
- Property subtype: Farm, Single Family Residence
Materials
- Brick
- Foundation: Slab
- Roof: Asphalt
Condition
- Year built: 1976
Utilities & green energy
- Sewer: Septic Tank
- Water: Community/Coop
- Utilities for property: Electricity Connected, None, Septic Available, Water Available, Cable Available
Community & HOA
Community
- Subdivision: Southwood Estates Add
HOA
- Has HOA: No
Location
- Region: Burleson
Financial & listing details
- Tax assessed value: $348,751
- Annual tax amount: $4,874
- Date on market: 10/11/2024
- Cumulative days on market: 39 days
- Listing terms: Cash,Conventional,FHA,Texas Vet,VA Loan
- Electric utility on property: Yes
Price history
| Date | Event | Price |
|---|---|---|
| 11/18/2024 | Sold | -- |
Source: NTREIS #20751475 Report a problem | ||
| 10/23/2024 | Contingent | $399,999$217/sqft |
Source: NTREIS #20751475 Report a problem | ||
| 10/11/2024 | Listed for sale | $399,999$217/sqft |
Source: NTREIS #20751475 Report a problem | ||
Public tax history
| Year | Property taxes | Tax assessment |
|---|---|---|
| 2025 | $4,014 +334.4% | $348,751 |
| 2024 | $924 -48.2% | $348,751 -0.7% |
| 2023 | $1,784 -3.5% | $351,257 +14.3% |
| 2022 | $1,849 +3.7% | $307,359 +21.2% |
| 2021 | $1,782 +3.8% | $253,551 -0.7% |
| 2020 | $1,717 +3.6% | $255,381 +4.9% |
| 2019 | $1,658 +3.3% | $243,417 +38.7% |
| 2018 | $1,605 +3.1% | $175,559 -12.7% |
| 2017 | $1,556 +3% | $201,106 +6.7% |
| 2016 | $1,511 -6.6% | $188,456 +42.9% |
| 2015 | $1,619 | $131,900 |
| 2014 | $1,619 | $131,900 |
| 2013 | -- | $131,900 |
| 2012 | -- | $131,900 |
| 2011 | -- | $131,900 -0.4% |
| 2010 | -- | $132,400 -5.9% |
| 2009 | -- | $140,700 |
| 2008 | -- | $140,700 +7.7% |
| 2007 | -- | $130,700 |
| 2006 | -- | $130,700 |
| 2005 | -- | $130,700 -5.1% |
| 2004 | -- | $137,700 +14.1% |
| 2003 | -- | $120,700 |
| 2002 | -- | $120,700 +23.9% |
| 2001 | -- | $97,400 |
| 2000 | -- | $97,400 |
Find assessor info on the county website
Neighborhood: 76028
Nearby homes
- $326,2003 bd2 ba1.4k sqft118 Southwood Dr, Burleson, TX 76028Off Market
- $372,9003 bd2 ba1.7k sqft114 Southwood Dr, Burleson, TX 76028Off Market
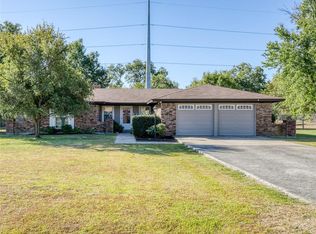
- $362,8003 bd2 ba2k sqft120 Southwood Dr, Burleson, TX 76028Off Market
- $414,8003 bd2 ba2.1k sqft112 Southwood Dr, Burleson, TX 76028Off Market

- $439,0004 bd3 ba2.1k sqft117 Southwood Dr, Burleson, TX 76028Off Market
- $394,7004 bd2 ba2.1k sqft119 Southwood Dr, Burleson, TX 76028Off Market
- $381,3003 bd2 ba1.7k sqft115 Southwood Dr, Burleson, TX 76028Off Market
- $33,300-- bd-- ba-- sqft122 Southwood Dr, Burleson, TX 76028Off Market
Nearby schools
GreatSchools rating
- 6/10Tarver-Rendon Elementary SchoolGrades: PK-4Distance: 0.6 mi
- 7/10Linda Jobe Middle SchoolGrades: 7-8Distance: 4 mi
- 5/10Mansfield Legacy High SchoolGrades: 9-12Distance: 4.6 mi
Schools provided by the listing agent
- Elementary: Tarverrend
- Middle: Linda Jobe
- High: Legacy
- District: Mansfield ISD
Source: NTREIS. This data may not be complete. We recommend contacting the local school district to confirm school assignments for this home.
Get a cash offer in 3 minutes
Find out how much your home could sell for in as little as 3 minutes with a no-obligation cash offer.
Estimated market value
$408,700
Get a cash offer in 3 minutes
Find out how much your home could sell for in as little as 3 minutes with a no-obligation cash offer.
Estimated market value
$408,700
- Texas
- Tarrant County
- Burleson
- 76028
- 116 Southwood Dr
Nearby cities
Nearby neighborhoods
Nearby zip codes
Other Burleson Topics
