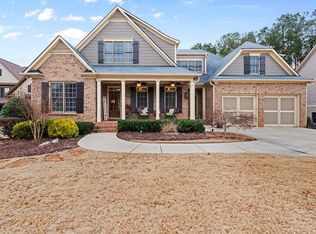
Talk about curb appeal! The rocking chair front porch welcomes you to this stately brick-front beauty on one of the largest Seven Hills lots, including a level driveway and a private backyard. The dramatic entry foyer is flanked by a private home office with vaulted ceiling on the left, and a separate dining room with picture molding and tray ceiling on the right. The hardwood floor entryway opens to the light-filled, two-story family room with gas fireplace. The spotless stainless/granite kitchen provides easy access to the recently-refreshed covered deck, a relaxing spot for morning coffee or casual dining with friends and family. Don't miss the main-level bedroom with full bathroom and walk-in closet, a conveniently located retreat for guests and in-laws. The upper level features a generous primary suite with tray ceiling, walk-in closet, and vaulted ceramic tile bathroom with double vanity, soaking tub with picture window, and a separate shower. Two secondary bedrooms sharing a Jack-and-Jill full bathroom complete the upper level. There is plenty of room to expand living space to your preference in the full unfinished basement, which is stubbed for a full bathroom and also studded with electrical in place. There is basement access from the main level, as well as from the exterior rear door just off the second covered deck. This immaculate home has newer air conditioners and water heater, and the roof is just four years old! HSA One-Year Buyer's Home Warranty is included with sale. Seize the opportunity to begin your next chapter enjoying the resort-style living offered in Seven Hills, where every day is like a vacation! There is never a dull moment with the thirteen-acre water/recreation park and clubhouse, oversized pool with huge waterslide, zero-entry kiddie pool with splash pad, ten lighted tennis courts, three pickleball courts, two basketball courts, volleyball court, dog park, golf cart and walking paths, as well as walking trails that connect with Pumpkinvine Creek Nature Park, a 110-acre preserve. Welcome home to this exceptional community in the North Paulding High School district with convenient access to I-75.
Closed
$500,000
116 Spanish Oak Way, Dallas, GA 30132
4beds
2,409sqft
Single Family Residence, Residential
Built in 2007
0.42 Acres Lot
$502,800 Zestimate®
$208/sqft
$2,470 Estimated rent
Home value
$502,800
$478,000 - $528,000
$2,470/mo
Zestimate® history
Owner options
List your home for rent
$2,470/mo
Rent Zestimate®
Find your next renter with Zillow Rental Manager. Plus, with online applications, you can quickly screen prospective tenants – for free.
$2,470/mo
Rent Zestimate®
Refinance and save
$3,276/mo
Est. payment
Refinancing to a lower rate could help reduce your monthly payments and save thousands over the life of the loan.
$3,276/mo
Est. payment
Explore your selling options
Work with a Zillow partner agent
Leverage their expertise and Zillow's premium Showcase listings to get your home seen by more buyers.
Get startedList with your own agent
Get your home in front of millions of buyers by listing it on Zillow.
Learn how to do itSell it yourself
Take full control of how buyers see your home on Zillow by listing For Sale by Owner (FSBO).
List your homeWhat's special
Gas fireplaceVolleyball courtSplash padPrivate backyardBasement accessGolf cartHardwood floor entryway
Zillow last checked:
Listing updated:
Listed by:
Stacey Murphy,
Atlanta Communities
Bought with:
LINDA E WALLACE, 205394
Berkshire Hathaway HomeServices Georgia Properties
Source: FMLS GA,MLS#: 7279655
Facts & features
Interior
Bedrooms & bathrooms
- Bedrooms: 4
- Bathrooms: 4
- Full bathrooms: 3
- 1/2 bathrooms: 1
- Main level bathrooms: 1
- Main level bedrooms: 1
Rooms
- Room types: Office
Primary bedroom
- Features: None
- Level: None
Bedroom
- Features: None
Primary bathroom
- Features: Double Vanity, Separate Tub/Shower, Soaking Tub, Vaulted Ceiling(s)
Dining room
- Features: Separate Dining Room
Kitchen
- Features: Cabinets Stain, Eat-in Kitchen, Kitchen Island, Pantry, Stone Counters, View to Family Room
Heating
- Central, Zoned
Cooling
- Ceiling Fan(s), Central Air, Zoned
Appliances
- Included: Dishwasher, Disposal, Electric Oven, Gas Cooktop, Gas Water Heater
- Laundry: Laundry Room, Main Level
Features
- Cathedral Ceiling(s), Double Vanity, Entrance Foyer 2 Story, High Ceilings 10 ft Main
- Flooring: Carpet, Ceramic Tile, Hardwood
- Windows: Double Pane Windows
- Basement: Bath/Stubbed,Exterior Entry,Full,Interior Entry,Unfinished
- Attic: Pull Down Stairs
- Number of fireplaces: 1
- Fireplace features: Family Room
- Common walls with other units/homes: No Common Walls
Interior area
- Total structure area: 2,409
- Total interior livable area: 2,409 sqft
- Finished area above ground: 2,409
Property
Parking
- Total spaces: 2
- Parking features: Attached, Garage, Garage Door Opener, Garage Faces Front, Kitchen Level, Level Driveway
- Attached garage spaces: 2
- Has uncovered spaces: Yes
Accessibility
- Accessibility features: None
Features
- Levels: Three Or More
- Patio & porch: Covered, Deck, Front Porch
- Exterior features: Rain Gutters, Rear Stairs, No Dock
- Pool features: None
- Spa features: None
- Fencing: None
- Has view: Yes
- View description: Trees/Woods
- Waterfront features: None
- Body of water: None
Lot
- Size: 0.42 Acres
- Features: Back Yard, Front Yard, Landscaped, Sprinklers In Front, Sprinklers In Rear
Details
- Additional structures: None
- Parcel number: 073344
- Other equipment: Irrigation Equipment
- Horse amenities: None
Construction
Type & style
- Home type: SingleFamily
- Architectural style: Traditional
- Property subtype: Single Family Residence, Residential
Materials
- Brick Front, Cement Siding
- Foundation: Concrete Perimeter
- Roof: Composition
Condition
- Resale
- New construction: No
- Year built: 2007
Details
- Warranty included: Yes
Utilities & green energy
- Electric: 110 Volts
- Sewer: Public Sewer
- Water: Public
- Utilities for property: Cable Available, Electricity Available, Natural Gas Available, Phone Available, Sewer Available, Underground Utilities
Green energy
- Energy efficient items: None
- Energy generation: None
Community & HOA
Community
- Features: Clubhouse, Dog Park, Homeowners Assoc, Near Trails/Greenway, Park, Pickleball, Playground, Pool, Sidewalks, Street Lights, Tennis Court(s)
- Security: Security Lights, Smoke Detector(s)
- Subdivision: Seven Hills
HOA
- Has HOA: Yes
- Services included: Reserve Fund, Swim, Tennis
Location
- Region: Dallas
Financial & listing details
- Price per square foot: $208/sqft
- Tax assessed value: $515,840
- Annual tax amount: $4,502
- Date on market: 9/27/2023
- Cumulative days on market: 29 days
- Listing terms: Cash,Conventional
- Electric utility on property: Yes
- Road surface type: Asphalt
Price history
| Date | Event | Price |
|---|---|---|
| 11/8/2023 | Sold | $500,000$208/sqft |
Source:  FMLS GA #7279655 Report a problem FMLS GA #7279655 Report a problem | ||
| 11/3/2023 | Pending sale | $500,000$208/sqft |
Source: FMLS GA #7279655 Report a problem | ||
| 9/28/2023 | Listed for sale | $500,000+63.9%$208/sqft |
Source: FMLS GA #7279655 Report a problem | ||
| 3/31/2017 | Sold | $305,000+2.5%$127/sqft |
Source:  FMLS GA #5811585 Report a problem FMLS GA #5811585 Report a problem | ||
| 5/7/2007 | Sold | $297,700$124/sqft |
Source: Public Record Report a problem | ||
Public tax history
| Year | Property taxes | Tax assessment |
|---|---|---|
| 2025 | $5,133 +1.1% | $206,336 +0.6% |
| 2024 | $5,079 -5.8% | $205,128 -0.8% |
| 2023 | $5,390 +7.4% | $206,752 +19.7% |
| 2022 | $5,018 +15.8% | $172,684 +18.3% |
| 2021 | $4,335 +5.2% | $145,944 +6.7% |
| 2020 | $4,122 +10.6% | $136,796 +10.6% |
| 2018 | $3,727 +6.4% | $123,640 +5% |
| 2017 | $3,503 +2.1% | $117,720 +2.1% |
| 2016 | $3,431 | $115,320 +4.9% |
| 2015 | $3,431 | $109,960 +8.5% |
| 2014 | -- | $101,320 +7.4% |
| 2013 | $3,140 | $94,360 |
| 2012 | -- | -- |
| 2011 | -- | -- |
| 2010 | -- | -- |
| 2009 | -- | $107,760 -2.6% |
| 2008 | -- | $110,588 |
Find assessor info on the county website
Neighborhood: 30132
Nearby homes
- $624,2005 bd4 ba3.7k sqft130 Spanish Oak Way, Dallas, GA 30132Off Market
- $485,1003 bd3 ba2.2k sqft104 Spanish Oak Way, Dallas, GA 30132Off Market
- $575,6006 bd4 ba3.2k sqft115 Wagon Oak Trl, Dallas, GA 30132Off Market
- $550,4006 bd5 ba3k sqft103 Wagon Oak Trl, Dallas, GA 30132Off Market
- $486,9004 bd4 ba2.9k sqft92 Spanish Oak Way, Dallas, GA 30132Off Market
- $488,3004 bd3 ba2.7k sqft97 Spanish Oak Way, Dallas, GA 30132Off Market
- $532,4005 bd3 ba2.9k sqft123 Spanish Oak Way, Dallas, GA 30132Off Market
- $521,1004 bd3 ba2.9k sqft123 Spanish Oak Way, Dallas, GA 30132Off Market
Nearby schools
GreatSchools rating
- 6/10Floyd L. Shelton Elementary School At CrossroadGrades: PK-5Distance: 1.2 mi
- 8/10Crossroads Middle SchoolGrades: 6-8Distance: 2.1 mi
- 7/10North Paulding High SchoolGrades: 9-12Distance: 4.6 mi
Schools provided by the listing agent
- Elementary: Floyd L. Shelton
- Middle: Sammy McClure Sr.
- High: North Paulding
Source: FMLS GA. This data may not be complete. We recommend contacting the local school district to confirm school assignments for this home.
Get a cash offer in 3 minutes
Find out how much your home could sell for in as little as 3 minutes with a no-obligation cash offer.
Estimated market value
$502,800
Get a cash offer in 3 minutes
Find out how much your home could sell for in as little as 3 minutes with a no-obligation cash offer.
Estimated market value
$502,800
- Georgia
- Paulding County
- Dallas
- 30132
- 116 Spanish Oak Way
