Welcome to Briars Cove, where modern design, energy efficiency, and everyday comfort come together in one exceptional home. Built in 2021 and situated on a spacious corner lot, this beautifully maintained 3-bedroom, 2-bath residence offers over 2,000 square feet of thoughtfully designed living space in one of South Lafayette's most desirable locations.Step inside to an open-concept floor plan filled with natural light, featuring a spacious living area that flows seamlessly into the dining space and kitchen--perfect for entertaining guests or enjoying quiet evenings at home. The kitchen boasts a large island, walk-in pantry, and abundant cabinet space, creating a functional hub for daily living.The private primary suite offers a relaxing retreat with a spacious bathroom and walk-in closet, while the additional bedrooms provide flexibility for family, guests, or a home office. Throughout the home, you'll appreciate modern finishes, energy-efficient features, and a neutral color palette ready for your personal touch.Outside, enjoy the oversized fenced backyard and extended covered patio, ideal for weekend cookouts, outdoor gatherings, or simply unwinding after a long day. Located within the highly sought-after Milton and Southside school districts, this home combines convenience, style, and value in a growing community that offers neighborhood amenities including a park and playground.Move-in ready and meticulously maintained, this South Lafayette gem is ready to welcome its next owner. Schedule your private showing today and discover why Briars Cove continues to be one of the area's most popular neighborhoods.
Pending
Price cut: $5K (8/11)
$265,000
116 Spider Lily Ln, Lafayette, LA 70508
3beds
2,061sqft
Single Family Residence
Built in 2021
8,712 Square Feet Lot
$264,400 Zestimate®
$129/sqft
$40/mo HOA
What's special
- 111 days
- 28
- 2
Likely to sell faster than
Zillow last checked:
Listing updated:
Listed by:
David Wenger 337-347-0721,
EXP Realty, LLC 337-522-7554
Source: RAA,MLS#: 2600004994
Facts & features
Interior
Bedrooms & bathrooms
- Bedrooms: 3
- Bathrooms: 2
- Full bathrooms: 2
Heating
- Natural Gas
Cooling
- Central Air
Appliances
- Included: Dishwasher, Disposal, Microwave, Electric Stove Con
- Laundry: Electric Dryer Hookup, Washer Hookup
Features
- Crown Molding, Kitchen Island, Walk-in Pantry, Walk-In Closet(s)
- Flooring: Tile, Wood
- Number of fireplaces: 1
- Fireplace features: 1 Fireplace, Gas Log
Interior area
- Total interior livable area: 2,061 sqft
Property
Parking
- Total spaces: 2
- Parking features: Garage, Garage Faces Front
- Garage spaces: 2
- Has uncovered spaces: Yes
Features
- Stories: 1
- Patio & porch: Covered, Open
- Has private pool: Yes
- Pool features: Above Ground
- Fencing: Privacy
Lot
- Size: 8,712 Square Feet
- Features: 0 to 0.5 Acres, Corner Lot, Landscaped
Details
- Parcel number: 6167863
- Zoning: Residential
Construction
Type & style
- Home type: SingleFamily
- Architectural style: Traditional
- Property subtype: Single Family Residence
Materials
- Brick Veneer, Stucco
- Foundation: Slab
Condition
- Resale
- Year built: 2021
Utilities & green energy
- Electric: Elec: Entergy
- Gas: Gas: Delta Utilities
- Sewer: Public Sewer
Community & HOA
Community
- Features: Park, Playground
- Subdivision: Briars Cove
HOA
- Has HOA: Yes
- Amenities included: Management, Recreation Facilities
- HOA fee: $120 quarterly
Location
- Region: Lafayette
Financial & listing details
- Price per square foot: $129/sqft
- Tax assessed value: $263,710
- Annual tax amount: $2,328
- Date on market: 6/5/2026
- Electric utility on property: Yes
Estimated market value
$264,400
$251,000 - $278,000
$2,373/mo
Price history
| Date | Event | Price |
|---|---|---|
| 8/16/2026 | Pending sale | $265,000$129/sqft |
Source:  RAA #2600004994 Report a problem RAA #2600004994 Report a problem | ||
| 8/11/2026 | Price change | $265,000-1.9%$129/sqft |
Source: RAA #2600004994 Report a problem | ||
| 7/8/2026 | Price change | $270,000-1.8%$131/sqft |
Source: RAA #2600004994 Report a problem | ||
| 6/6/2026 | Listed for sale | $275,000-5.2%$133/sqft |
Source: RAA #2600004994 Report a problem | ||
| 5/25/2026 | Listing removed | $2,250$1/sqft |
Source: Zillow Rentals Report a problem | ||
| 4/26/2026 | Listed for rent | $2,250+4.7%$1/sqft |
Source: Zillow Rentals Report a problem | ||
| 5/11/2024 | Listing removed | -- |
Source: Zillow Rentals Report a problem | ||
| 5/7/2024 | Listed for rent | $2,150$1/sqft |
Source: Zillow Rentals Report a problem | ||
| 8/2/2023 | Listing removed | -- |
Source: RAA #23005126 Report a problem | ||
| 7/16/2023 | Price change | $290,000-1.7%$141/sqft |
Source: RAA #23005126 Report a problem | ||
| 6/29/2023 | Price change | $295,000-4.8%$143/sqft |
Source: RAA #23005126 Report a problem | ||
| 6/20/2023 | Listed for sale | $310,000+27.1%$150/sqft |
Source: RAA #23005126 Report a problem | ||
| 7/15/2021 | Sold | -- |
Source: RAA #21004029 Report a problem | ||
| 5/6/2021 | Pending sale | $243,865$118/sqft |
Source: RAA #21004029 Report a problem | ||
Public tax history
| Year | Property taxes | Tax assessment |
|---|---|---|
| 2024 | $2,328 +9% | $26,371 +8.7% |
| 2023 | $2,136 0% | $24,269 |
| 2022 | $2,137 +462.2% | $24,269 +464.4% |
| 2021 | $380 +497.9% | $4,300 +497.2% |
| 2020 | $64 | $720 |
Find assessor info on the county website
Monthly payment
Est. payment
Payment breakdown
Explore the cost of this home by adjusting the details. Changes won't be saved.Climate risks
Neighborhood: 70508
Nearby schools
Schools provided by the listing agent
- Elementary: Milton
- Middle: Milton
- High: Southside
Source: RAA. This data may not be complete. We recommend contacting the local school district to confirm school assignments for this home.

Similar homes
- $269,0003 bd2 ba1.6k sqft307 Grassland Ave, Lafayette, LA 70508For Sale

 MLS ID #2500006621, Sheri Bajat, Bajat Realty, LLC. RAA
 - $296,0003 bd2 ba1.7k sqft105 Rodeo Dr, Lafayette, LA 70508For Sale
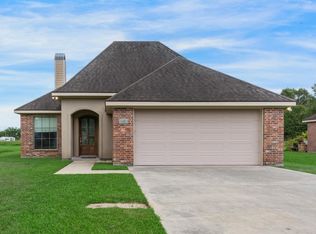 MLS ID #2600005427, Clare Hensarling Mouton, Compass. RAA
 - $255,0003 bd2 ba1.5k sqft106 Grazing Trce, Lafayette, LA 70508For Sale
 MLS ID #2600003928, Dustan Quebodeaux, EXP Realty, LLC. RAA
 - $245,0003 bd2 ba1.4k sqft220 Bentgrass Dr, Lafayette, LA 70508For Sale
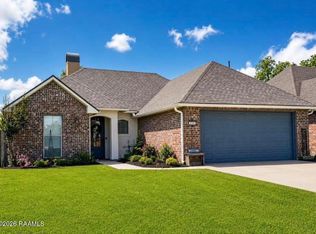 MLS ID #2600005044, Shannon LeBlanc, 1 Percent Lists Acadiana. RAA
 - $265,0004 bd2 ba1.8k sqft211 Sparkling Meadows Ln, Lafayette, LA 70506For SaleMLS ID #2600006268, Reba Crochet, Crochet Properties, Inc. RAA
- $310,0003 bd3 ba2.2k sqft100 Shumard Dr, Lafayette, LA 70508For SaleMLS ID #2600008466, Cindy Huynh, RE/MAX Acadiana. RAA
- $281,0003 bd2 ba1.5k sqft402 Summerland Key Ln, Lafayette, LA 70508For SaleMLS ID #2600006292, Bevely L LaBauve, Keaty Real Estate Team. RAA
- $265,0004 bd2 ba1.9k sqft103 Michael John, Maurice, LA 70555For SaleMLS ID #2600005280, Ashley Lombas, Keaty Real Estate Team. RAA
- $280,0004 bd2 ba1.9k sqft103 Grace View Dr, Lafayette, LA 70506For SaleMLS ID #2600007857, Candy Yang, Candy Realty. RAA
- $252,0003 bd3 ba2k sqft102 Ambiance Cir, Lafayette, LA 70508For SaleMLS ID #2600008032, Beau Thomas, EXP Realty, LLC. RAA
- $265,0004 bd2 ba2.5k sqft108 Pullin Dr, Youngsville, LA 70592For SaleMLS ID #2500005446, Michelle Foreman, Keaty Real Estate Team. RAA
- $264,5993 bd2 ba1.6k sqft208 Hidden Meadows Dr, Lafayette, LA 70506New ConstructionRAA
- $241,0003 bd2 ba1.7k sqft239 Ivory St, Lafayette, LA 70506For SaleMLS ID #2600003326, Cheryl T Boullion, Keller Williams Realty Acadiana. RAA
- $235,0003 bd2 ba1.3k sqft106 Doe Ln, Broussard, LA 70518For SaleMLS ID #2600008769, Casey R Oliver, NextHome Cutting Edge Realty. RAA
- $255,0004 bd2 ba2k sqft112 Evangeline Dr, Maurice, LA 70555For SaleMLS ID #2600006874, Cameron Gary, EXP Realty, LLC. RAA
- $280,0003 bd2 ba1.7k sqft134 Raven Cliff Ln, Broussard, LA 70518For SaleMLS ID #2500004135, Jadi Gerami, Lafayette Realty. RAA
- $269,0004 bd2 ba1.8k sqft122 Yonkers Dr, Lafayette, LA 70507New ConstructionRAA
- $369,9004 bd3 ba2.6k sqft112 Marla Dr, Lafayette, LA 70508For SaleMLS ID #2500006035, Shelly Hebert, Keaty Real Estate Team. RAA
- $241,0003 bd2 ba1.9k sqft118 Peak Valley St, Youngsville, LA 70592For SaleMLS ID #2600008475, Nah Senpeng, Keller Williams Realty Acadiana. RAA
- $259,0004 bd2 ba1.9k sqft412 Berg Ct, Youngsville, LA 70592For SaleMLS ID #2600007323, Kimberley S Holm, Atlas Realty of Acadiana. RAA
