Skip main navigation
Sold for $295,000
  • $295,000

    116 Sportsman Ave, Sebring, FL 33875

    3beds
    2,164sqft
    Single Family Residence
    Built in 1990
    8,800 Square Feet Lot
    $314,500 Zestimate®
    $136/sqft
    $2,236 Estimated rent

    Home value

    $314,500

    $299,000 - $330,000

    $2,236/mo

    Zestimate® history
    Loading
    Loading...

    Owner options

    List your home for rent

    $2,236/mo

    Rent Zestimate®

    Find your next renter with Zillow Rental Manager. Plus, with online applications, you can quickly screen prospective tenants – for free.

    Learn more

    $2,236/mo

    Rent Zestimate®

    Refinance and save

    $1,939/mo

    Est. payment

    Refinancing to a lower rate could help reduce your monthly payments and save thousands over the life of the loan.

    See today's rates

    $1,939/mo

    Est. payment

    Explore your selling options

    Work with a Zillow partner agent

    Leverage their expertise and Zillow's premium Showcase listings to get your home seen by more buyers.

    Get started

    List with your own agent

    Get your home in front of millions of buyers by listing it on Zillow.

    Learn how to do it

    Sell it yourself

    Take full control of how buyers see your home on Zillow by listing For Sale by Owner (FSBO).

    List your home

    What's special

    Mature landscapingCooking islandWalk-in closetNewer ovenDouble sinksHandy windowCar garage
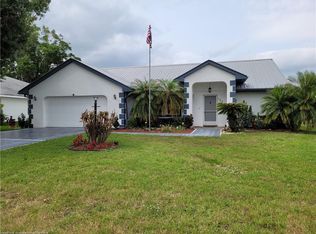
    Great 3 Bedroom, 3 Bath, 2164 Sq ft, Single Family Home w/2 Car Garage in desirable Country Club Estates area of Sebring. Plenty of extra parking space w/circular driveway. Block home with brick exterior, mature landscaping and no rear neighbors. New Roof (2019), AC (2015), Water Heater (2016), Newer Oven & Dishwasher. Super large kitchen w/tons of counter space, cooking island, plenty of cabinets & drawers along w/breakfast bar & handy window pass-through to lanai. Kitchen opens to family room and dinette area w/wet bar. Double door Entry & Foyer lead to the Living Room/Dining Room combo w/vaulted ceilings & double sliding doors to lanai. Spacious Master Bedroom w/sliders to lanai & walk-in closet. Master Bath w/jetted garden tub, double sinks & separate shower. Split Plan w/Bedroom 2 located off kitchen along w/2nd full bath. 3rd Bedroom or Den w/closet. Large Screened-in Lanai (32’ X 11’6”) for all your outdoor relaxation & entertainment. Interior Laundry room & 3rd Bath combination. Light & Bright & plenty of storage space throughout home. Irrigation is well water, newer well pump. Septic Tank pumped out in 2019. No HOA! Conveniently located close to Shopping, Restaurants, local Golf Courses, Max Long Recreational Complex, Highlands County Family YMCA & Historic Downtown Sebring.

    Zillow last checked:

    Listing updated:

    Listing Provided by:

    Marlene Leonard 727-424-4635,

    FUTURE HOME REALTY INC 813-855-4982,

    Jerry Leonard 727-415-1781,

    FUTURE HOME REALTY INC

    Bought with:

    Lily Diaz Rodriguez, 3484132

    MB & A REALTY

    Source: Stellar MLS,MLS#: T3452994MLS LogoOriginating MLS: Pinellas Suncoast

    Facts & features

    Interior

    Bedrooms & bathrooms
    • Bedrooms: 3
    • Bathrooms: 3
    • Full bathrooms: 2
    • 1/2 bathrooms: 1
    Primary bedroom
    • Features: Ceiling Fan(s), Walk-In Closet(s)
    • Level: First
    • Dimensions: 18x14
    Bedroom 2
    • Features: Ceiling Fan(s), Built-in Closet
    • Level: First
    • Dimensions: 13.9x11
    Bedroom 3
    • Features: Ceiling Fan(s), Built-in Closet
    • Level: First
    • Dimensions: 12.9x11
    Balcony porch lanai
    • Features: Ceiling Fan(s)
    • Level: First
    • Dimensions: 32x11.6
    Dinette
    • Features: Built-In Shelving, Wet Bar
    • Level: First
    • Dimensions: 12.11x7
    Dining room
    • Level: First
    • Dimensions: 10x8
    Family room
    • Level: First
    • Dimensions: 14x7
    Kitchen
    • Features: Breakfast Bar, Kitchen Island, Dual Sinks
    • Level: First
    • Dimensions: 17.3x15.1
    Living room
    • Level: First
    • Dimensions: 16.4x12
    Heating
    • Electric
    Cooling
    • Central Air
    Appliances
    • Included: Oven, Cooktop, Dishwasher, Disposal, Dryer, Electric Water Heater, Kitchen Reverse Osmosis System, Microwave, Refrigerator, Washer
    • Laundry: Inside, Laundry Room
    Features
    • Ceiling Fan(s), Central Vacuum, Eating Space In Kitchen, Kitchen/Family Room Combo, Living Room/Dining Room Combo, Primary Bedroom Main Floor, Open Floorplan, Split Bedroom, Thermostat, Vaulted Ceiling(s), Walk-In Closet(s), Wet Bar
    • Flooring: Carpet, Ceramic Tile
    • Doors: Sliding Doors
    • Has fireplace: No
    Interior area
    • Total structure area: 2,717
    • Total interior livable area: 2,164 sqft

    Property

    Parking
    • Total spaces: 2
    • Parking features: Garage - Attached
    • Attached garage spaces: 2
    Features
    • Levels: One
    • Stories: 1
    • Patio & porch: Covered, Rear Porch, Screened
    • Exterior features: Irrigation System, Lighting, Private Mailbox
    Lot
    • Size: 8,800 sqft
    • Dimensions: 80 x 110
    Details
    • Parcel number: C01352801000000670
    • Zoning: R1
    • Special conditions: None

    Construction

    Type & style
    • Home type: SingleFamily
    • Property subtype: Single Family Residence
    Materials
    • Block, Brick
    • Foundation: Slab
    • Roof: Shingle
    Condition
    • New construction: No
    • Year built: 1990

    Utilities & green energy

    • Sewer: Septic Tank
    • Water: Public
    • Utilities for property: Cable Available, Electricity Connected, Sprinkler Well, Water Connected

    Community & neighborhood

    Location
    • Region: Sebring
    • Subdivision: COUNTRY CLUB LAKE ESTATE

    HOA & financial

    HOA
    • Has HOA: No
    Other fees
    • Pet fee: $0 monthly
    Other financial information
    • Total actual rent: 0

    Other

    Other facts
    • Listing terms: Cash,Conventional,FHA,VA Loan
    • Ownership: Fee Simple
    • Road surface type: Paved

    Price history

    DateEventPrice
    11/17/2023Sold$295,000-1.3%$136/sqft
    Source: Stellar MLS #T3452994 Report a problem
    10/23/2023Pending sale$299,000$138/sqft
    Source: Stellar MLS #T3452994 Report a problem
    10/1/2023Price change$299,000-3.5%$138/sqft
    Source: Stellar MLS #T3452994 Report a problem
    6/16/2023Listed for sale$310,000+73.2%$143/sqft
    Source: Stellar MLS #T3452994 Report a problem
    4/18/2023Listing removed--
    Source: Zillow Rentals #293858 Report a problem
    4/12/2023Listed for rent$1,800$1/sqft
    Source: Zillow Rentals #293858 Report a problem
    10/9/2019Sold$179,000-5.7%$83/sqft
    Source: Public Record Report a problem
    9/19/2019Pending sale$189,900$88/sqft
    Source: BHHS Florida Properties Group #269486 Report a problem
    9/12/2019Listed for sale$189,900$88/sqft
    Source: BHHS Florida Properties Group #269486 Report a problem

    Public tax history

    YearProperty taxesTax assessment
    2025$3,235 -10.1%$252,589 +5%
    2024$3,600 -0.2%$240,664 -2.8%
    2023$3,607 +9.5%$247,660 +18%
    2022$3,295 +57.6%$209,814 +33.3%
    2021$2,090 +4.1%$157,445 +1.4%
    2020$2,008 $155,271 +40%
    2019$2,008 +49.4%$110,899 +1.9%
    2018$1,344 +1%$108,831 +2.1%
    2017$1,331 +8.6%$106,593 +2.1%
    2016$1,226 +0%$104,401 +0.7%
    2015$1,226 +3%$103,675
    2014$1,190 --
    2013-- --
    2012-- --
    2011-- --
    2010-- --
    2009-- --
    2008-- --
    2007-- --
    2006-- --
    2005-- --
    2004-- --
    2003-- --
    2002-- --
    2001-- --
    2000-- --

    Find assessor info on the county website

    Neighborhood: 33875

    Nearby schools

    GreatSchools rating
    Get pre-qualified for a loan
    At Zillow Home Loans, we can pre-qualify you in as little as 5 minutes with no impact to your credit score.

    An equal housing lender. NMLS #10287.