Welcome to this beautifully updated 2-bedroom, 1-bath condo tucked away in a quiet, well-maintained community—perfect for both homeowners and investors. This move-in-ready unit features brand new vinyl flooring throughout, a fully renovated kitchen with modern cabinetry, sleek granite countertops, and a clean, contemporary design that truly stands out. The bathroom has been tastefully remodeled, offering a fresh and modern feel. What makes this unit truly unique is its private in-unit washer and dryer room—a rare feature in this community where most units rely on shared laundry. Enjoy peaceful mornings and relaxing evenings on your screened-in patio, the perfect space to unwind with coffee, tea, or a glass of wine in a quiet setting. The community offers an affordable HOA that includes water, garbage pickup, on-site management, maintenance, and security, providing both value and peace of mind. Residents also enjoy access to two swimming pools, a clubhouse with fitness center and party room, a lighted tennis court, basketball half court, multiple laundry facilities, and bike storage. With low property taxes and strong rental potential, this property is an excellent opportunity for both end-users and investors. Opportunities like this don’t last—schedule your showing today before it’s gone.
Pending
$169,999
116 Springwood Cir APT D, Longwood, FL 32750
2beds
1,020sqft
Condominium
Built in 1973
-- sqft lot
$165,100 Zestimate®
$167/sqft
$370/mo HOA
What's special
Basketball half courtFully renovated kitchenSleek granite countertopsLighted tennis courtModern cabinetryClean contemporary designScreened-in patio
- 82 days |
- 19 |
- 2 |
Zillow last checked:
Listing updated:
Listed by:
Ayoub Seffari 407-497-4015,
MARKET CONNECT REALTY LLC 407-250-4708
Source: Stellar MLS,MLS#: O6403702 Originating MLS: Orlando Regional
Originating MLS: Orlando Regional
Facts & features
Interior
Bedrooms & bathrooms
- Bedrooms: 2
- Bathrooms: 1
- Full bathrooms: 1
Primary bedroom
- Features: Built-in Closet
- Level: First
- Area: 154 Square Feet
- Dimensions: 14x11
Bedroom 2
- Features: Built-in Closet
- Level: First
- Area: 154 Square Feet
- Dimensions: 14x11
Dining room
- Level: First
- Area: 56 Square Feet
- Dimensions: 8x7
Kitchen
- Level: First
- Area: 56 Square Feet
- Dimensions: 8x7
Living room
- Level: First
- Area: 266 Square Feet
- Dimensions: 19x14
Heating
- Central
Cooling
- Central Air
Appliances
- Included: Dishwasher, Dryer, Microwave, Range, Refrigerator, Washer
- Laundry: Laundry Closet
Features
- Ceiling Fan(s), Kitchen/Family Room Combo, Open Floorplan, Smart Home, Thermostat
- Flooring: Vinyl
- Doors: Sliding Doors
- Has fireplace: No
Interior area
- Total structure area: 1,216
- Total interior livable area: 1,020 sqft
Video & virtual tour
Property
Features
- Levels: One
- Stories: 1
- Patio & porch: Enclosed, Patio, Screened
- Exterior features: Balcony
Lot
- Size: 602 Square Feet
Details
- Parcel number: 0221295040000116D
- Zoning: R-3A
- Special conditions: None
Construction
Type & style
- Home type: Condo
- Architectural style: Patio
- Property subtype: Condominium
Materials
- Block, Stucco
- Foundation: Slab
- Roof: Shingle
Condition
- Completed
- New construction: No
- Year built: 1973
Utilities & green energy
- Sewer: Public Sewer
- Water: Public
- Utilities for property: Cable Available, Electricity Connected, Public
Community & HOA
Community
- Features: Clubhouse, Deed Restrictions, Fitness Center, Pool, Tennis Court(s)
- Pet fee: $0 monthly
- Subdivision: SPRINGWOOD VILLAGE
HOA
- Has HOA: Yes
- Services included: Common Area Taxes, Community Pool, Reserve Fund, Maintenance Structure, Maintenance Grounds, Maintenance Repairs, Manager, Pest Control, Pool Maintenance, Recreational Facilities, Sewer, Trash, Water
- HOA fee: $370 monthly
- HOA name: Edith Capellan
- HOA phone: 407-767-0442
Location
- Region: Longwood
Financial & listing details
- Price per square foot: $167/sqft
- Annual tax amount: $523
- Date on market: 5/1/2026
- Cumulative days on market: 19 days
- Ownership: Condominium
- Total actual rent: 0
- Electric utility on property: Yes
- Road surface type: Asphalt
Estimated market value
$165,100
$157,000 - $173,000
$1,557/mo
Price history
| Date | Event | Price |
|---|---|---|
| 5/8/2026 | Pending sale | $169,999$167/sqft |
Source:  Stellar MLS #O6403702 Report a problem Stellar MLS #O6403702 Report a problem | ||
| 5/1/2026 | Listed for sale | $169,999$167/sqft |
Source: Stellar MLS #O6403702 Report a problem | ||
Public tax history
Tax history is unavailable.
Monthly payment
Est. payment
Payment breakdown
Explore the cost of this home by adjusting the details. Changes won't be saved.Climate risks
Neighborhood: 32750
Nearby schools
GreatSchools rating
- 6/10Altamonte Elementary SchoolGrades: PK-5Distance: 1.3 mi
- 8/10Rock Lake Middle SchoolGrades: 6-8Distance: 1.1 mi
- 6/10Lyman High SchoolGrades: PK,9-12Distance: 2.6 mi
Schools provided by the listing agent
- Elementary: Altamonte Elementary
- Middle: Rock Lake Middle
- High: Lyman High
Source: Stellar MLS. This data may not be complete. We recommend contacting the local school district to confirm school assignments for this home.
- $172,5002 bd1 ba1.1k sqft116 Springwood D Cir, Longwood, FL 32750Off Market

- $157,2002 bd1 ba1k sqft116 Springwood Cir APT B, Longwood, FL 32750Off Market
- $182,7002 bd1 ba1k sqft116 Springwood Cir, Longwood, FL 32750Off Market

- $132,3002 bd1 ba1k sqft116 Springwood Cir APT A, Longwood, FL 32750Off Market
- $134,2002 bd1 ba1k sqft116 Springwood C Cir, Longwood, FL 32750Off Market
- $154,9002 bd1 ba1k sqft116 Springwood A Cir, Longwood, FL 32750Off Market
- $--2 bd1 ba1k sqft116 Springwood Cir UNIT 116A, Longwood, FL 32750Off Market
- $142,8002 bd2 ba1k sqft117 Springwood A Cir, Longwood, FL 32750Off Market
A local agent can set up tours, give advice and negotiate with sellers.
A local lender can help you make sure your offer is ready when you are.
Similar homes
- $149,0002 bd2 ba1k sqft568 Orange Dr APT 50, Altamonte Springs, FL 32701For Sale
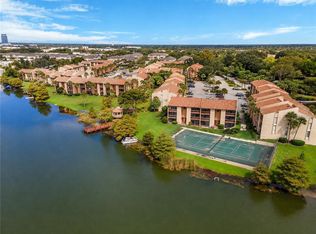
 MLS ID #O6405353, Monica Perlas, COLDWELL BANKER REALTY. Stellar MLS
 - $175,0002 bd2 ba1k sqft200 Afton Sq Unit 108, Altamonte Springs, FL 32714For Sale
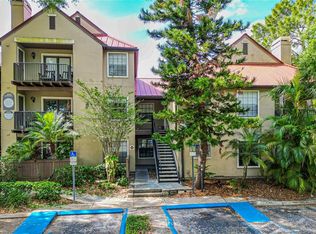 MLS ID #O6294078, Carla Valero De Gimenez, AVANTI WAY REALTY LLC. Stellar MLS
 - $174,9002 bd1 ba851 sqft731 Sugar Bay Way Unit 103, Lake Mary, FL 32746For Sale
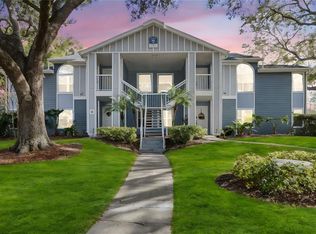 MLS ID #O6395068, Francine Arroyo Santowski, BHHS FLORIDA REALTY. Stellar MLS
 - $179,9993 bd2 ba1.1k sqft918 Lake Destiny Rd Unit F, Altamonte Springs, FL 32714For Sale
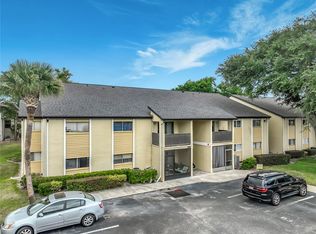 MLS ID #O6409601, Jonathan Maggio, KELLER WILLIAMS REALTY AT THE PARKS. Stellar MLS
 - $195,0002 bd3 ba1.3k sqft8201 Olympia Ct Unit 8201, Longwood, FL 32779For SaleMLS ID #O6385064, Christina Rordam, FLORIDA REALTY INVESTMENTS. Stellar MLS
- $100,0001 bd1 ba666 sqft127 Springwood Cir APT A, Longwood, FL 32750For SaleMLS ID #O6271210, John Herndon, COLDWELL BANKER REALTY. Stellar MLS
- $182,0003 bd2 ba1.1k sqft240 Moree Loop APT 3, Winter Springs, FL 32708For SaleMLS ID #O6399451, Christine Landrau, MARK SPAIN REAL ESTATE. Stellar MLS
- $175,0002 bd3 ba1.1k sqft1073 Love Ln #1, Apopka, FL 32703For SaleMLS ID #O6394576, Bobby Mills, METRO CITY REALTY. Stellar MLS
- $170,0002 bd2 ba1.2k sqft103 Vista Verdi Cir Unit 229, Lake Mary, FL 32746For SaleMLS ID #G5103306, Sara Barlow, SOUTHERN STYLE MANAGEMENT. Stellar MLS
- $159,0002 bd2 ba1k sqft6034 Village Cir #Ge, Orlando, FL 32822For SaleMLS ID #O6338719, Ozan Cifci, PREMIUM PROPERTIES R.E. SERVICE. Stellar MLS
- $149,9002 bd2 ba828 sqft3242 S Semoran Blvd APT 22, Orlando, FL 32822For SaleMLS ID #O6423981, Betsy Breton-Garcia, PA, KELLER WILLIAMS WINTER PARK. Stellar MLS
- $175,0003 bd2 ba1.3k sqft4166 Plantation Cove Dr #505, Orlando, FL 32810For SaleMLS ID #O6400023, Simi Lakhani, KELLER WILLIAMS CLASSIC. Stellar MLS
- $185,0002 bd3 ba1.2k sqft116 Georgetown Dr, Casselberry, FL 32707For SaleMLS ID #O6408442, Jim Travis, FLORIDA REALTY INVESTMENTS. Stellar MLS
- $194,0003 bd2 ba1.1k sqft944 Bakewell Ct APT 106, Lake Mary, FL 32746For SaleMLS ID #O6412146, Errol Castro Badilla, LEGENDS REALTY. Stellar MLS
- $149,9992 bd1 ba851 sqft715 Sugar Bay Way Unit 103, Lake Mary, FL 32746For SaleMLS ID #O6399986, Kissandra Macanthony, ELEGANT REALTY LLC. Stellar MLS
- $180,0002 bd2 ba1k sqft4586 Pheasant Run Dr #6B, Orlando, FL 32808For SaleMLS ID #O6414496, Daniel Rodriguez, NEW HEIGHTS REALTY GROUP. Stellar MLS
- $187,5002 bd2 ba1k sqft2705 Maitland Crossing Way #205, Orlando, FL 32810For SaleMLS ID #O6338623, Jayesh Khatri, RE/MAX INNOVATION. Stellar MLS
- $159,0002 bd3 ba1.1k sqft6060 Village Cir #6060, Orlando, FL 32822For SaleMLS ID #V4946125, Millie Doyle, THE KEYES COMPANY. Stellar MLS
- $159,0002 bd1 ba768 sqft3756 Idlebrook Cir APT 108, Casselberry, FL 32707For SaleMLS ID #GC541200, Amy Yang, BOSSHARDT REALTY SERVICES LLC. Stellar MLS
- $149,9002 bd2 ba897 sqft110 Cypress Woods Ct APT 7D, Deltona, FL 32725For SaleMLS ID #O6404575, Afrika Hendley, KELLER WILLIAMS REALTY AT THE PARKS. Stellar MLS
