Exceptional opportunity in the highly sought-after Spyglass Townhome & Patio Home Community. Located on a quiet cul-de-sac with minimal traffic and added privacy, this patio home stands out as one of the finest in the development. The main level offers 2,285 sq ft of thoughtfully designed living space, beginning with a spacious foyer that opens into a dramatic great room—ideal for both everyday living and effortless entertaining. Tile flooring flows throughout the living and dining areas, and the open-concept layout can comfortably accommodate gatherings of over 30 people. The bright, highly functional kitchen features granite countertops and a convenient passthrough to the den, library, or office—an inviting space with spectacular hardwood floors, skylights, a gas fireplace, and a large window that fills the room with natural light. This area opens naturally to a private Stampcrete patio and peaceful backyard setting. The primary suite features a generous walk-in closet and a spa-like full bath with radiant in-floor heating. The second bedroom offers remarkable closet space, and the nearby hall bath provides comfort for guests or family. Additional conveniences include first-floor laundry and an attached two-car garage with a limited lifetime-guarantee Penntek floor coating. The unfinished lower level—accessible from inside the home and directly from the garage—offers excellent potential for storage, a workshop, gym, or future living space. Recent updates include a new roof, new skylights, and a whole-house generator. The HOA covers exterior painting, mowing, plowing, front sidewalk shoveling, shrub trimming, and more, ensuring low-maintenance living. A rare blend of privacy, openness, and convenience—all within an impeccably maintained community.
Closed
$429,900
116 Spyglass Ln, Fayetteville, NY 13066
2beds
2,285sqft
Single Family Residence
Built in 1983
4,791 Square Feet Lot
$433,000 Zestimate®
$188/sqft
$2,491 Estimated rent
Home value
$433,000
$403,000 - $463,000
$2,491/mo
Zestimate® history
Owner options
List your home for rent
$2,491/mo
Rent Zestimate®
Find your next renter with Zillow Rental Manager. Plus, with online applications, you can quickly screen prospective tenants – for free.
$2,491/mo
Rent Zestimate®
Refinance and save
$3,908/mo
Est. payment
Refinancing to a lower rate could help reduce your monthly payments and save thousands over the life of the loan.
$3,908/mo
Est. payment
Explore your selling options
Work with a Zillow partner agent
Leverage their expertise and Zillow's premium Showcase listings to get your home seen by more buyers.
Get startedList with your own agent
Get your home in front of millions of buyers by listing it on Zillow.
Learn how to do itSell it yourself
Take full control of how buyers see your home on Zillow by listing For Sale by Owner (FSBO).
List your homeWhat's special
Zillow last checked:
Listing updated:
Listed by:
James Gamble 315-214-2277,
Coldwell Banker Prime Prop,Inc
Bought with:
Alice Rinaldo, 10401307138
Keller Williams Syracuse
Source: NYSAMLSs,MLS#: S1657530 Originating MLS: Syracuse
Originating MLS: SyracuseFacts & features
Interior
Bedrooms & bathrooms
- Bedrooms: 2
- Bathrooms: 2
- Full bathrooms: 2
- Main level bathrooms: 2
- Main level bedrooms: 2
Heating
- Gas, Forced Air
Cooling
- Central Air
Appliances
- Included: Dryer, Dishwasher, Gas Oven, Gas Range, Gas Water Heater, Microwave, Refrigerator, Washer
- Laundry: Main Level
Features
- Ceiling Fan(s), Cathedral Ceiling(s), Entrance Foyer, Granite Counters, Great Room, See Remarks, Sliding Glass Door(s), Skylights, Bedroom on Main Level, In-Law Floorplan, Bath in Primary Bedroom, Main Level Primary, Primary Suite
- Flooring: Carpet, Ceramic Tile, Hardwood, Tile, Varies
- Doors: Sliding Doors
- Windows: Skylight(s)
- Basement: Full
- Number of fireplaces: 1
Interior area
- Total structure area: 2,285
- Total interior livable area: 2,285 sqft
Property
Parking
- Total spaces: 2
- Parking features: Attached, Garage
- Attached garage spaces: 2
Features
- Levels: One
- Stories: 1
- Patio & porch: Patio
- Exterior features: Blacktop Driveway, Patio
- Fencing: Pet Fence
Lot
- Size: 4,791 Square Feet
- Dimensions: 70 x 70
- Features: Cul-De-Sac, Rectangular, Rectangular Lot, Residential Lot
Details
- Parcel number: 31388909300000010600000000
- Special conditions: Standard
- Other equipment: Generator
Construction
Type & style
- Home type: SingleFamily
- Architectural style: Patio Home,Ranch
- Property subtype: Single Family Residence
Materials
- Cedar, Wood Siding
- Foundation: Block
- Roof: Asphalt
Condition
- Resale
- Year built: 1983
Utilities & green energy
- Electric: Circuit Breakers
- Sewer: Connected
- Water: Connected, Public
- Utilities for property: Sewer Connected, Water Connected
Community & HOA
Community
- Subdivision: Spy Glass Hill Sec A
HOA
- HOA fee: $800 quarterly
Location
- Region: Fayetteville
Financial & listing details
- Price per square foot: $188/sqft
- Tax assessed value: $360,000
- Annual tax amount: $11,478
- Date on market: 1/11/2026
- Cumulative days on market: 59 days
- Listing terms: Conventional,VA Loan
Price history
| Date | Event | Price |
|---|---|---|
| 5/15/2026 | Sold | $429,900-2.3%$188/sqft |
Source:  NYSAMLSs #S1657530 Report a problem NYSAMLSs #S1657530 Report a problem | ||
| 3/12/2026 | Contingent | $439,900$193/sqft |
Source: NYSAMLSs #S1652993 Report a problem | ||
| 2/28/2026 | Price change | $439,900-2.2%$193/sqft |
Source: NYSAMLSs #S1657530 Report a problem | ||
| 12/2/2025 | Listed for sale | $450,000+181.3%$197/sqft |
Source: NYSAMLSs #S1652993 Report a problem | ||
| 10/9/2012 | Sold | $160,000-15.7%$70/sqft |
Source: NYSAMLSs #S272324 Report a problem | ||
| 7/13/2012 | Price change | $189,900-5%$83/sqft |
Source: RE/MAX Masters #S272324 Report a problem | ||
| 5/17/2012 | Listed for sale | $199,900$87/sqft |
Source: RE/MAX Masters #S272324 Report a problem | ||
Public tax history
| Year | Property taxes | Tax assessment |
|---|---|---|
| 2025 | -- | $360,600 +7.1% |
| 2024 | -- | $336,600 |
| 2023 | -- | $336,600 +17% |
| 2022 | -- | $287,600 +12.5% |
| 2021 | -- | $255,600 +6% |
| 2020 | -- | $241,100 +3% |
| 2019 | -- | $234,100 |
| 2018 | -- | $234,100 +2% |
| 2017 | $12,691 +72.3% | $229,500 +2% |
| 2016 | $7,366 | $225,000 |
| 2015 | -- | $225,000 |
| 2014 | -- | $225,000 |
| 2013 | -- | $225,000 -1.7% |
| 2012 | -- | $229,000 |
| 2011 | -- | $229,000 -5.6% |
| 2010 | -- | $242,600 |
| 2009 | -- | $242,600 |
| 2008 | -- | $242,600 |
| 2007 | -- | $242,600 +6.8% |
| 2006 | -- | $227,100 |
| 2005 | -- | $227,100 |
| 2004 | -- | $227,100 +7.7% |
| 2003 | -- | $210,800 +5% |
| 2002 | -- | $200,800 |
| 2001 | -- | $200,800 +0.8% |
| 2000 | -- | $199,300 |
Find assessor info on the county website
Neighborhood: 13066
Nearby homes
- $427,6002 bd2 ba2.1k sqft118 Spyglass Ln, Fayetteville, NY 13066Off Market
- $388,9002 bd2 ba1.9k sqft114 Spyglass Ln, Fayetteville, NY 13066Off Market
- $510,3003 bd4 ba2.2k sqft120 Spyglass Ln, Fayetteville, NY 13066Off Market
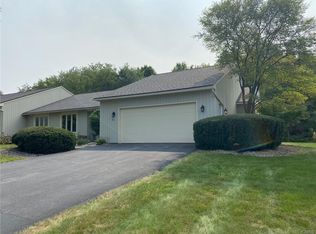
- $454,0002 bd2 ba2.1k sqft112 Spyglass Ln, Fayetteville, NY 13066Off Market
- $380,0002 bd2 ba1.7k sqft107 Spyglass Ln, Fayetteville, NY 13066Off Market
- $494,4003 bd3 ba2k sqft109 Spyglass Ln, Fayetteville, NY 13066Off Market
- $465,7004 bd3 ba2k sqft105 Spyglass Ln, Fayetteville, NY 13066Off Market
- $375,0003 bd3 ba2.2k sqft111 Spyglass Ln, Fayetteville, NY 13066Sold
Nearby schools
GreatSchools rating
- 7/10Mott Road Elementary SchoolGrades: K-4Distance: 0.2 mi
- 8/10Wellwood Middle SchoolGrades: 5-8Distance: 1.1 mi
- 10/10Fayetteville Manlius Senior High SchoolGrades: 9-12Distance: 3.3 mi
Schools provided by the listing agent
- District: Fayetteville-Manlius
Source: NYSAMLSs. This data may not be complete. We recommend contacting the local school district to confirm school assignments for this home.
Sell for more on Zillow
Get a Zillow Showcase℠ listing at no additional cost and you could sell for .
$433,000
2% more
+$8,660
With Zillow Showcase(estimated)
$441,660
- New York
- Onondaga County
- Fayetteville
- 13066
- 116 Spyglass Ln
Nearby cities
Nearby zip codes
Other Fayetteville Topics
