Skip main navigation
Sold
  • $240,000

    116 Squire Reach, Suffolk, VA 23434

    3beds
    1,342sqft
    Townhouse
    Built in 2000
    -- sqft lot
    $244,200 Zestimate®
    $179/sqft
    $2,148 Estimated rent

    Home value

    $244,200

    $230,000 - $261,000

    $2,148/mo

    Zestimate® history
    Loading
    Loading...

    Owner options

    List your home for rent

    $2,148/mo

    Rent Zestimate®

    Find your next renter with Zillow Rental Manager. Plus, with online applications, you can quickly screen prospective tenants – for free.

    Learn more

    $2,148/mo

    Rent Zestimate®

    Refinance and save

    $1,537/mo

    Est. payment

    Refinancing to a lower rate could help reduce your monthly payments and save thousands over the life of the loan.

    See today's rates

    $1,537/mo

    Est. payment

    Explore your selling options

    Work with a Zillow partner agent

    Leverage their expertise and Zillow's premium Showcase listings to get your home seen by more buyers.

    Get started

    List with your own agent

    Get your home in front of millions of buyers by listing it on Zillow.

    Learn how to do it

    Sell it yourself

    Take full control of how buyers see your home on Zillow by listing For Sale by Owner (FSBO).

    List your home

    What's special

    Fresh interior paintFunctional layoutLarge backyardLaminate flooringNewer roofSpacious primary suiteSeparate stand-up shower
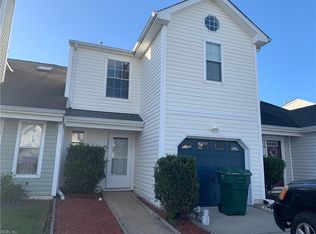
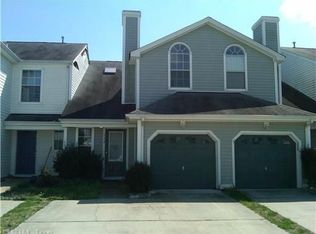
    Beautifully maintained 3-bedroom, 2.5-bath townhome located near OBICI Hospital & Downtown Suffolk, perfect for buyers seeking a low-maintenance lifestyle. This move-in ready home features fresh interior paint, laminate flooring, and a newer roof for peace of mind. The spacious primary suite offers a luxurious jetted tub, separate stand-up shower, and dual vanity sink. The functional layout provides comfortable living space, and the large backyard is ideal for relaxing or entertaining. Priced below market to allow room for your personal touches. Conveniently located near shopping, dining, and medical facilities, this home blends comfort, style, and convenience. Don't miss out on this exceptional opportunity!

    Zillow last checked:

    Listing updated:

    Listed by:

    Anna Staylor,

    BHHS RW Towne Realty 757-486-8800,

    Rebecca Staylor,

    BHHS RW Towne Realty

    Bought with:

    Vicki Gallagher

    Howard Hanna Real Estate Svcs.

    Source: REIN Inc.,MLS#: 10592785MLS Logo

    Facts & features

    Interior

    Bedrooms & bathrooms
    • Bedrooms: 3
    • Bathrooms: 3
    • Full bathrooms: 2
    • 1/2 bathrooms: 1
    Heating
    • Natural Gas, Programmable Thermostat
    Cooling
    • Central Air
    Appliances
    • Included: Dishwasher, Disposal, Dryer, Electric Range, Refrigerator, Washer, Gas Water Heater
    • Laundry: Dryer Hookup, Washer Hookup
    Features
    • Primary Sink-Double, Walk-In Closet(s), Ceiling Fan(s), Pantry
    • Flooring: Carpet, Laminate/LVP, Vinyl
    • Has basement: No
    • Attic: Scuttle
    • Has fireplace: No
    Interior area
    • Total interior livable area: 1,342 sqft

    Property

    Parking
    • Total spaces: 1
    • Parking features: Garage Att 1 Car, 2 Space, Off Street
    • Attached garage spaces: 1
    Accessibility
    • Accessibility features: Handheld Showerhead
    Features
    • Levels: Two
    • Stories: 2
    • Pool features: None
    • Fencing: Back Yard,Privacy,Wood,Fenced
    • Waterfront features: Not Waterfront

    Construction

    Type & style
    • Home type: Townhouse
    • Property subtype: Townhouse
    • Attached to another structure: Yes
    Materials
    • Vinyl Siding
    • Foundation: Slab
    • Roof: Asphalt Shingle
    Condition
    • New construction: No
    • Year built: 2000

    Utilities & green energy

    • Sewer: City/County
    • Water: City/County
    • Utilities for property: Cable Hookup

    Community & neighborhood

    Location
    • Region: Suffolk
    • Subdivision: Kings Landing Townhomes

    HOA & financial

    HOA
    • Has HOA: Yes
    • HOA fee: $32 monthly
    • Amenities included: Playground

    Price history

    Price history is unavailable.

    Public tax history

    Tax history is unavailable.

    Neighborhood: 23434

    Nearby schools

    GreatSchools rating
    Schools provided by the listing agent
    • Elementary: Oakland Elementary
    • Middle: King`s Fork Middle
    • High: Kings Fork

    Source: REIN Inc.. This data may not be complete. We recommend contacting the local school district to confirm school assignments for this home.

    Get pre-qualified for a loan
    At Zillow Home Loans, we can pre-qualify you in as little as 5 minutes with no impact to your credit score.

    An equal housing lender. NMLS #10287.

    Sell for more on Zillow
    Get a Zillow Showcase℠ listing at no additional cost and you could sell for .
    $244,200
    2% more
    +$4,884
    With Zillow Showcase(estimated)
    $249,084